Leave a Message

Thank you for your message. I will be in touch with you shortly.

6305 Havenmist Lane
6305 Havenmist Lane
6305 Havenmist Lane
6305 Havenmist Lane
6305 Havenmist Lane
6305 Havenmist Lane
6305 Havenmist Lane
6305 Havenmist Lane
6305 Havenmist Lane
6305 Havenmist Lane
6305 Havenmist Lane
6305 Havenmist Lane
6305 Havenmist Lane
6305 Havenmist Lane
6305 Havenmist Lane
6305 Havenmist Lane
6305 Havenmist Lane
6305 Havenmist Lane
6305 Havenmist Lane
6305 Havenmist Lane
6305 Havenmist Lane
6305 Havenmist Lane
6305 Havenmist Lane
6305 Havenmist Lane
6305 Havenmist Lane
6305 Havenmist Lane
6305 Havenmist Lane
6305 Havenmist Lane
SEE ALL PHOTOS
6305 Havenmist Lane
6305 Havenmist Lane
6305 Havenmist Lane
6305 Havenmist Lane
6305 Havenmist Lane
6305 Havenmist Lane
6305 Havenmist Lane
6305 Havenmist Lane
6305 Havenmist Lane
6305 Havenmist Lane
6305 Havenmist Lane
6305 Havenmist Lane
6305 Havenmist Lane
6305 Havenmist Lane
6305 Havenmist Lane
6305 Havenmist Lane
6305 Havenmist Lane
6305 Havenmist Lane
6305 Havenmist Lane
6305 Havenmist Lane
6305 Havenmist Lane
6305 Havenmist Lane
6305 Havenmist Lane
6305 Havenmist Lane
6305 Havenmist Lane
6305 Havenmist Lane
6305 Havenmist Lane
6305 Havenmist Lane
For Sale

6305 Havenmist Lane

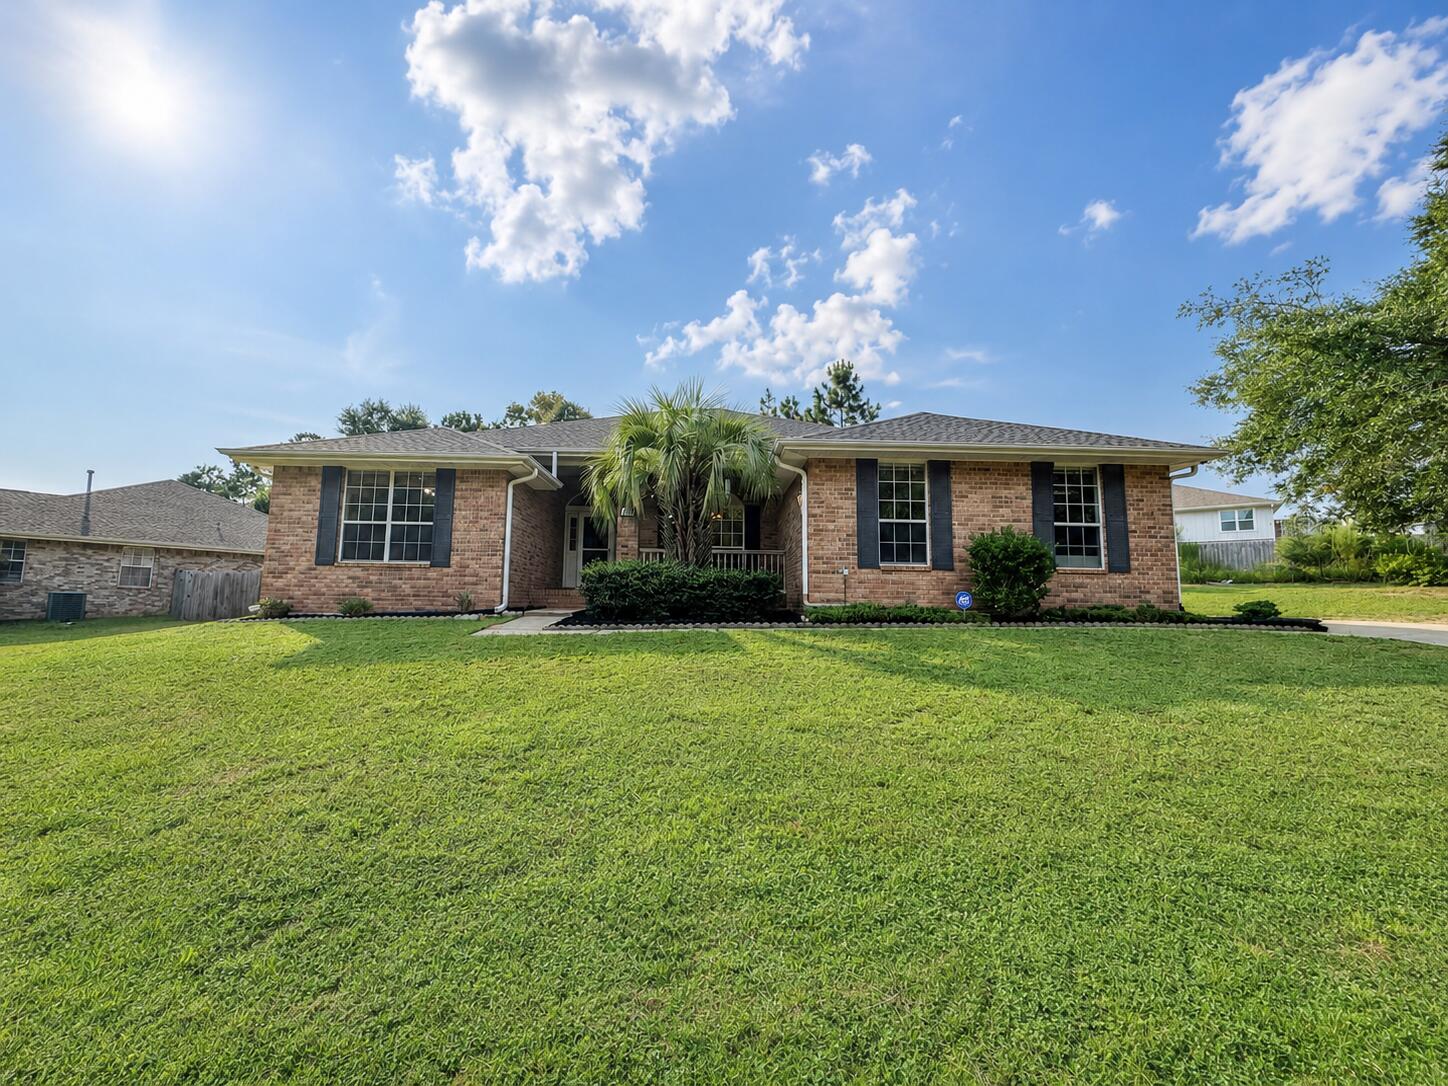
6305 Havenmist Lane, Crestview, FL 32536

$329,900
**MOTIVATED SELLERS -- BRING ALL OFFERS!**

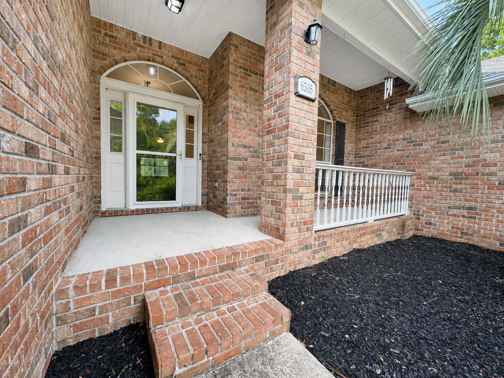
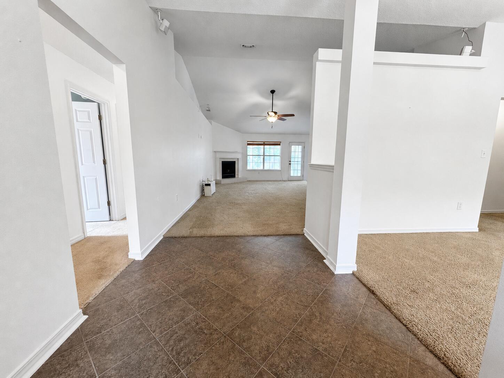
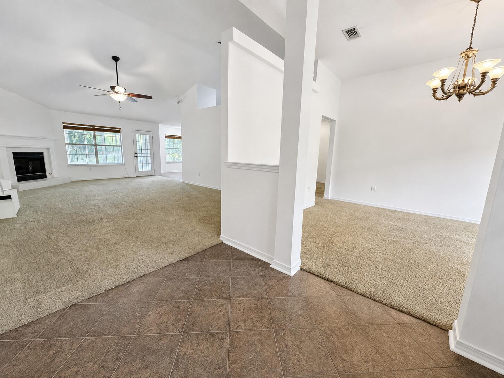
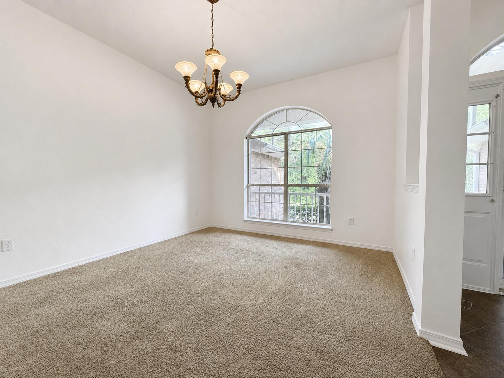
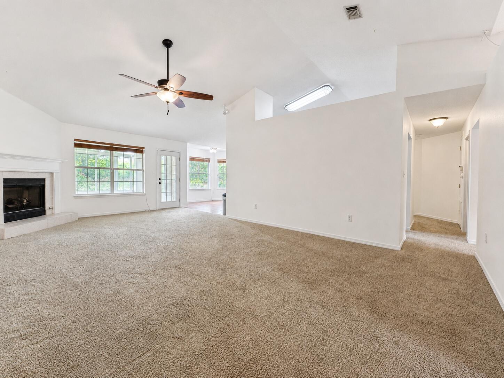
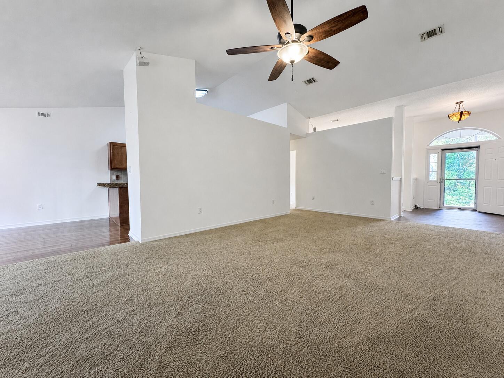
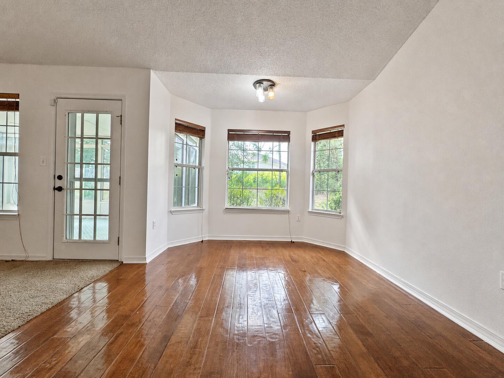
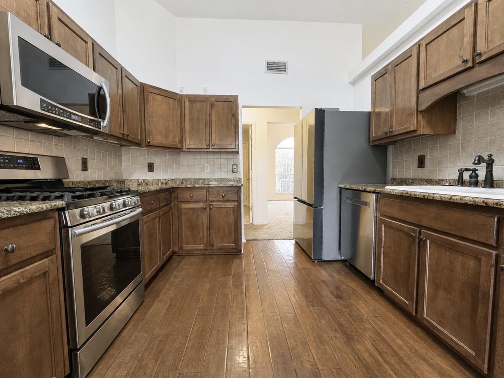
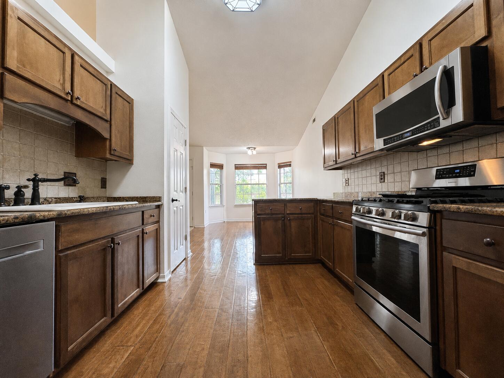
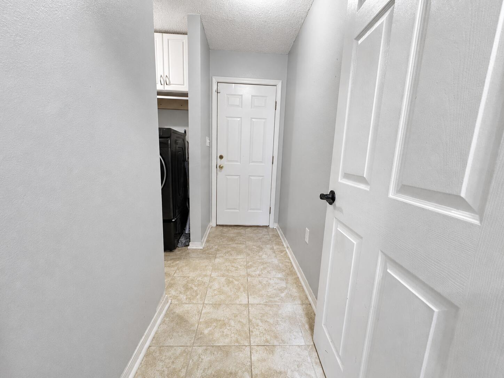
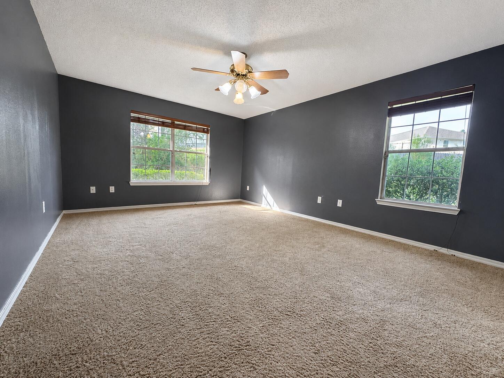
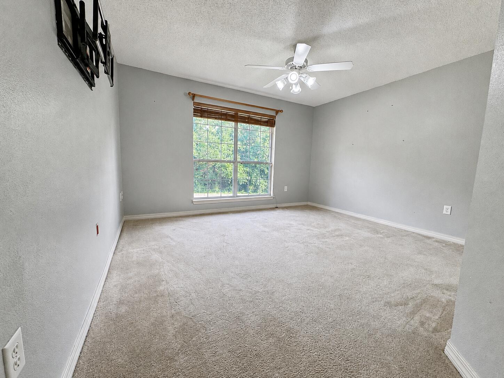
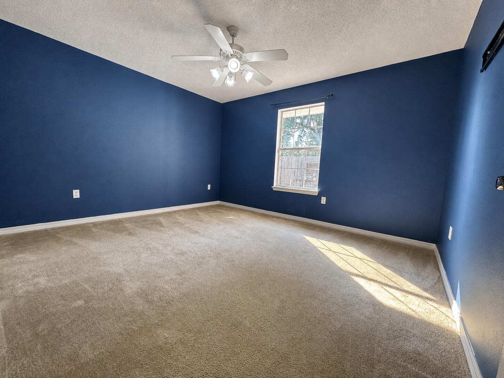
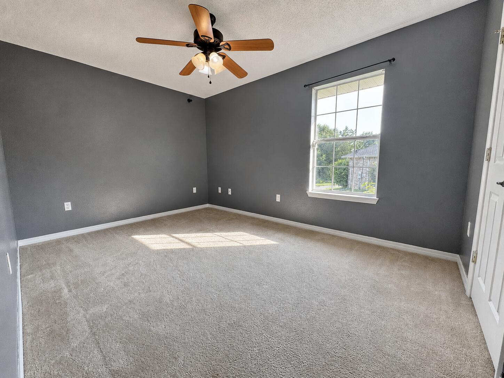
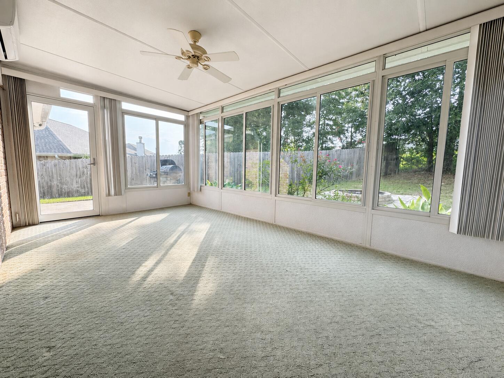
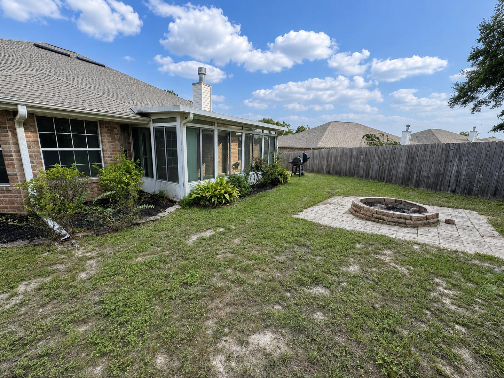
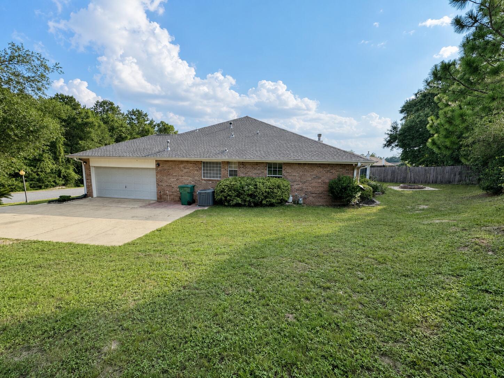
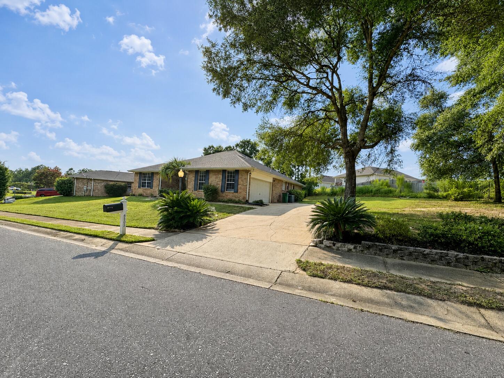
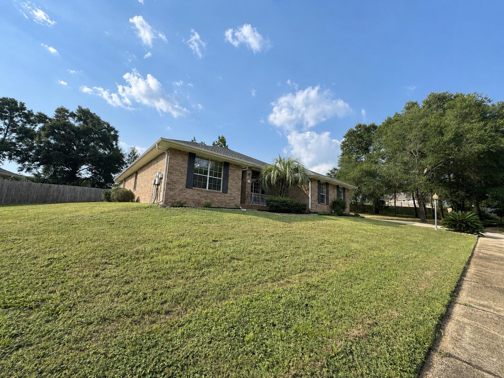
Don't miss this spacious 4 bedroom, 2 bathroom home featuring a versatile heated and cooled Florida room, perfect for a home office, playroom, fitness space, or additional living area. The expansive great room showcases vaulted ceilings, fresh interior paint, and an open, inviting layout designed for both everyday living and entertaining.

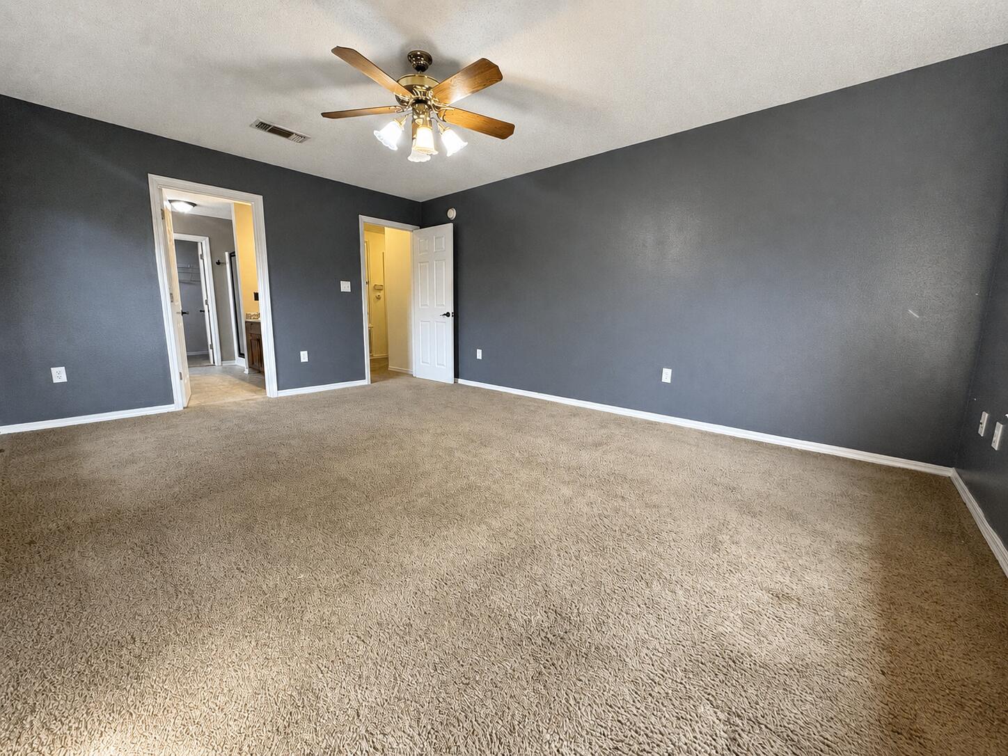
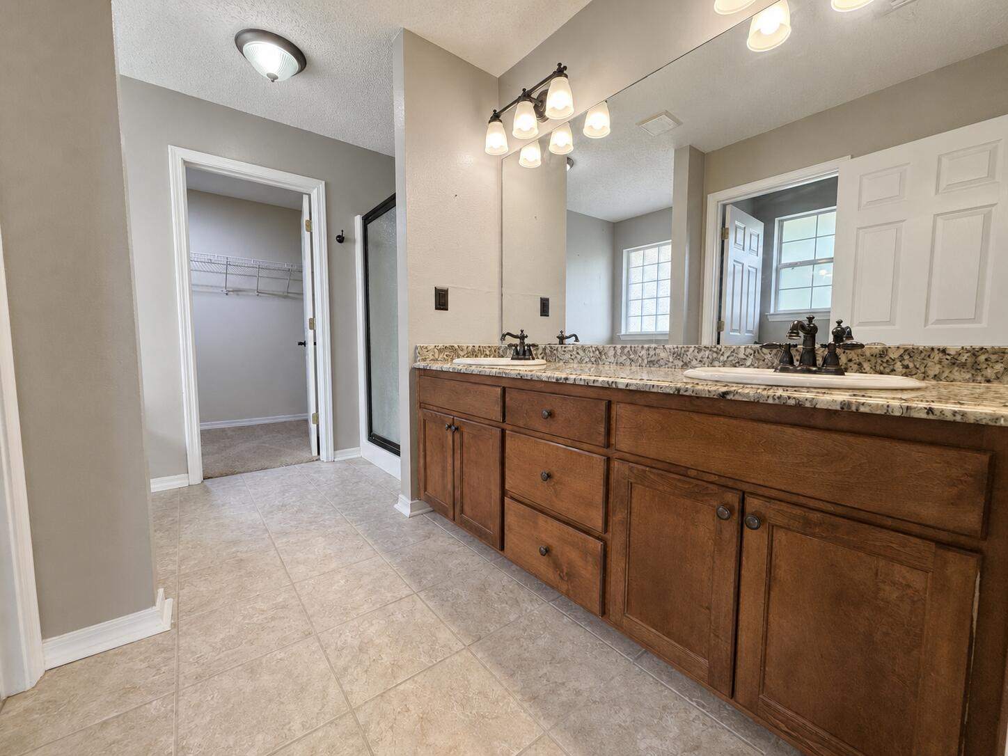
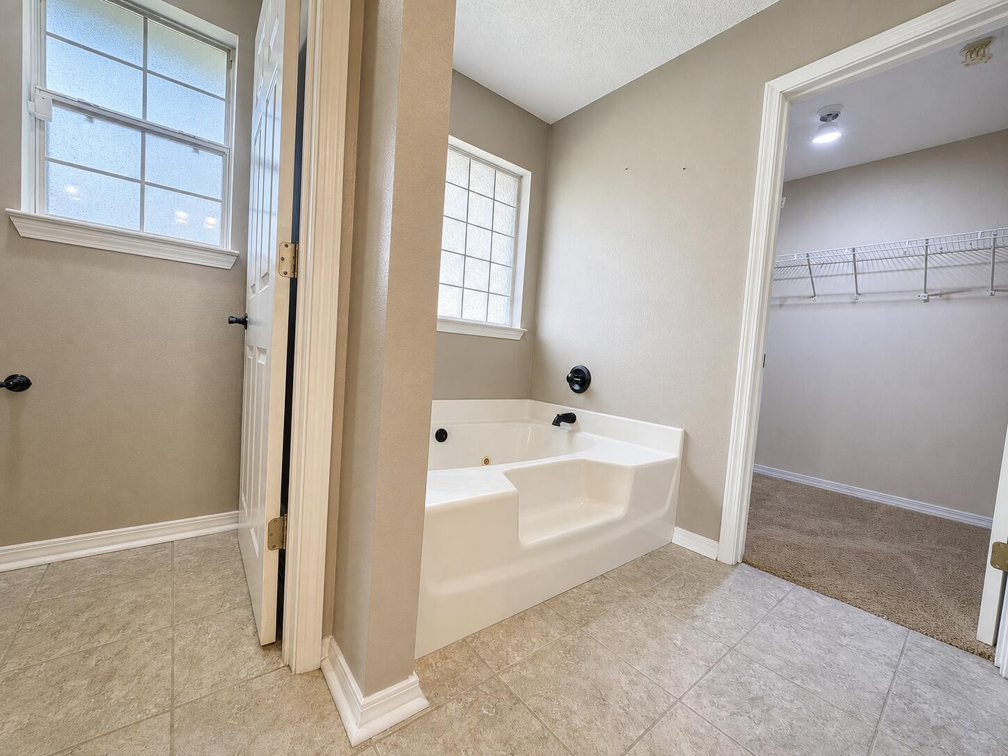
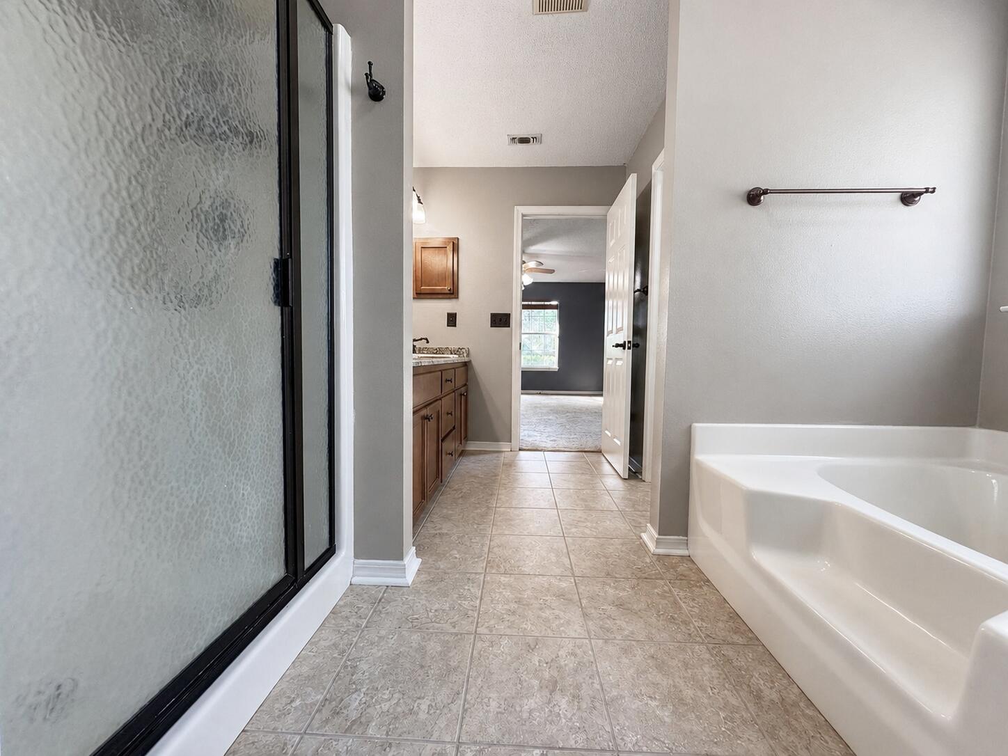
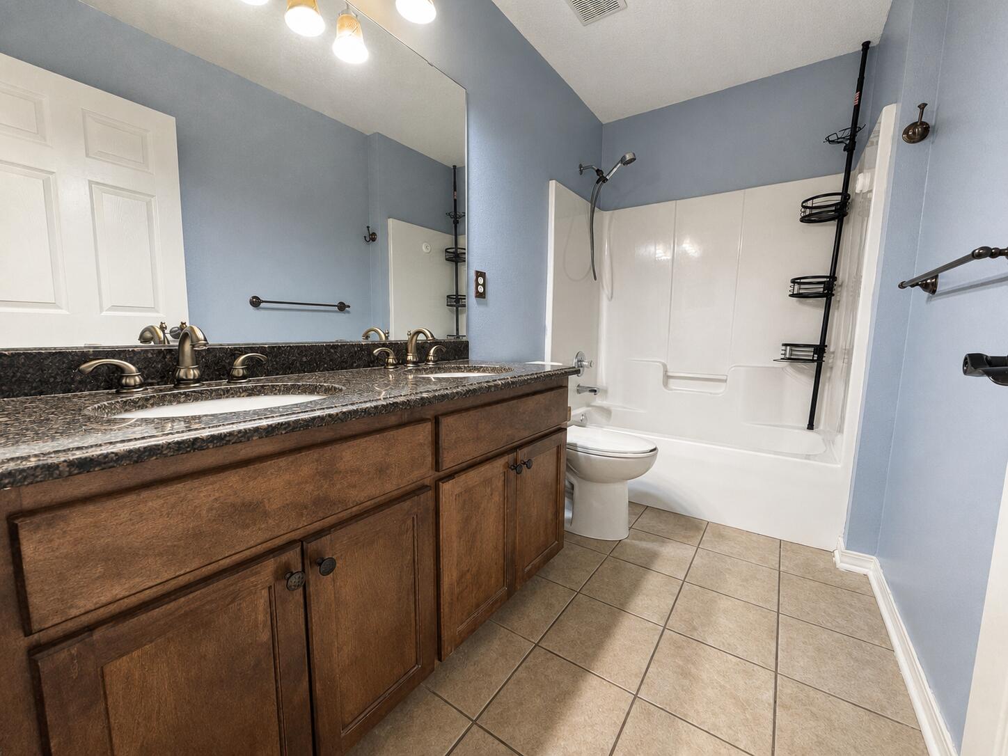
The private primary suite is thoughtfully separated from the secondary bedrooms and offers a generously sized en suite bathroom complete with a soaking tub, separate walk-in shower, and ample space to unwind.

The carpets have been professionally shampooed too!

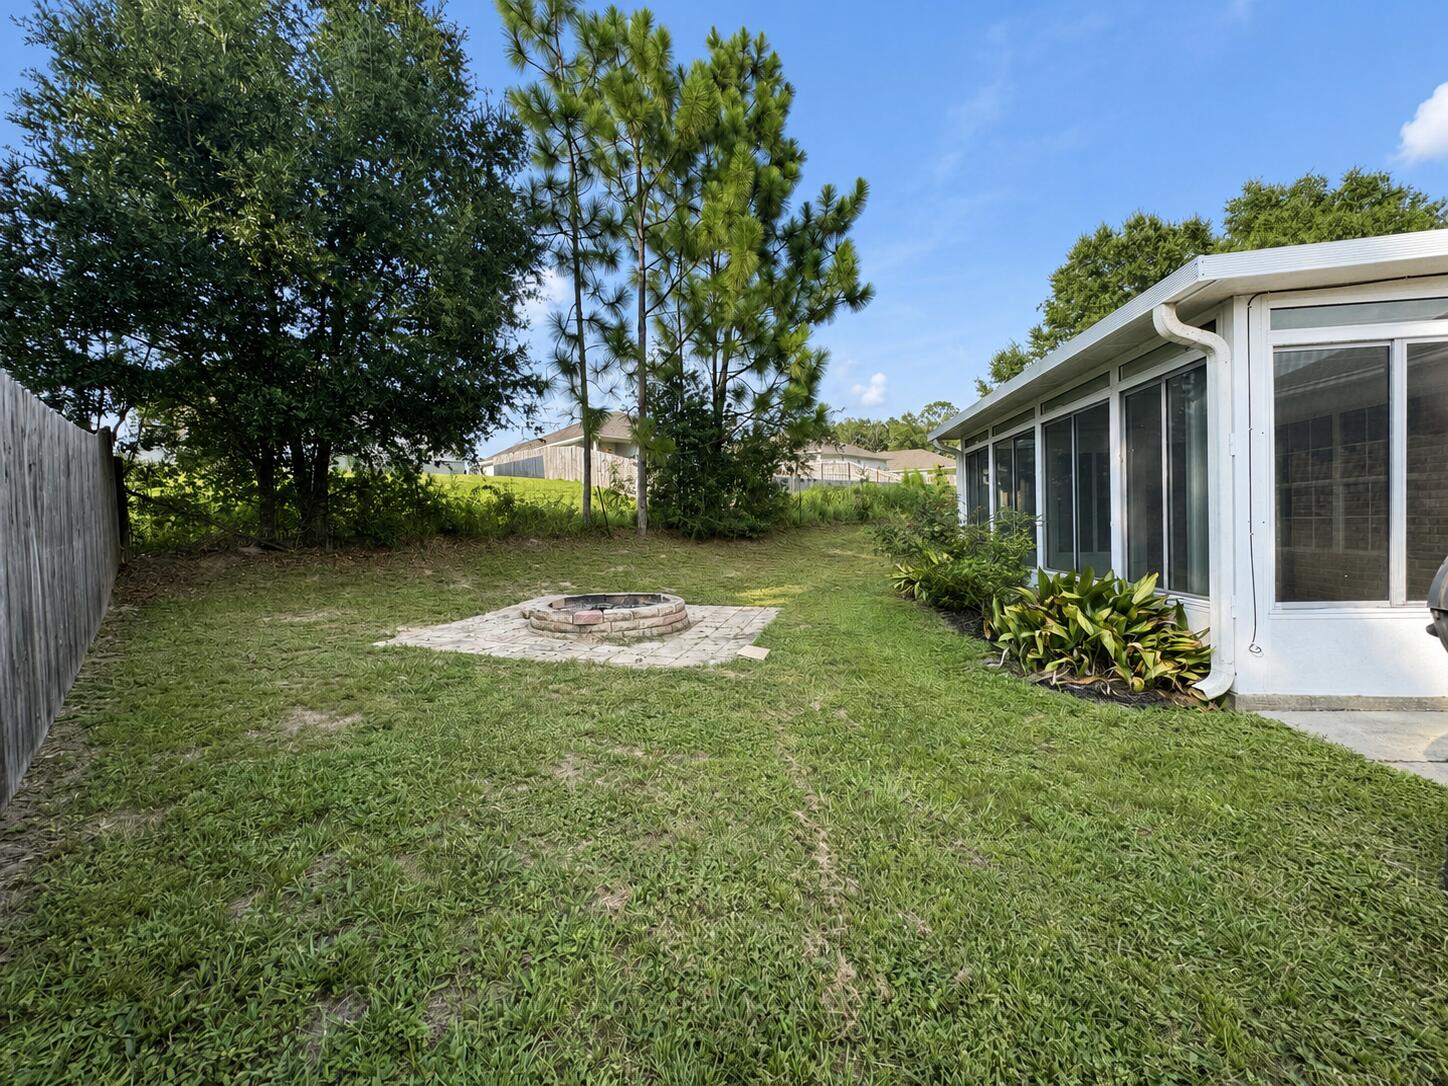
Conveniently located near the neighborhood park and community pool, you'll enjoy easy access to recreation and outdoor fun right in your own neighborhood. With motivated sellers ready to make a deal, this is an opportunity you won't want to miss!

4
beds

2
baths

2,347 Sq.Ft. LIVING AREA

0.33 Acres lot

Features & Amenities

Interior

  • total bedrooms4
  • Total bathrooms2
  • full bathrooms2
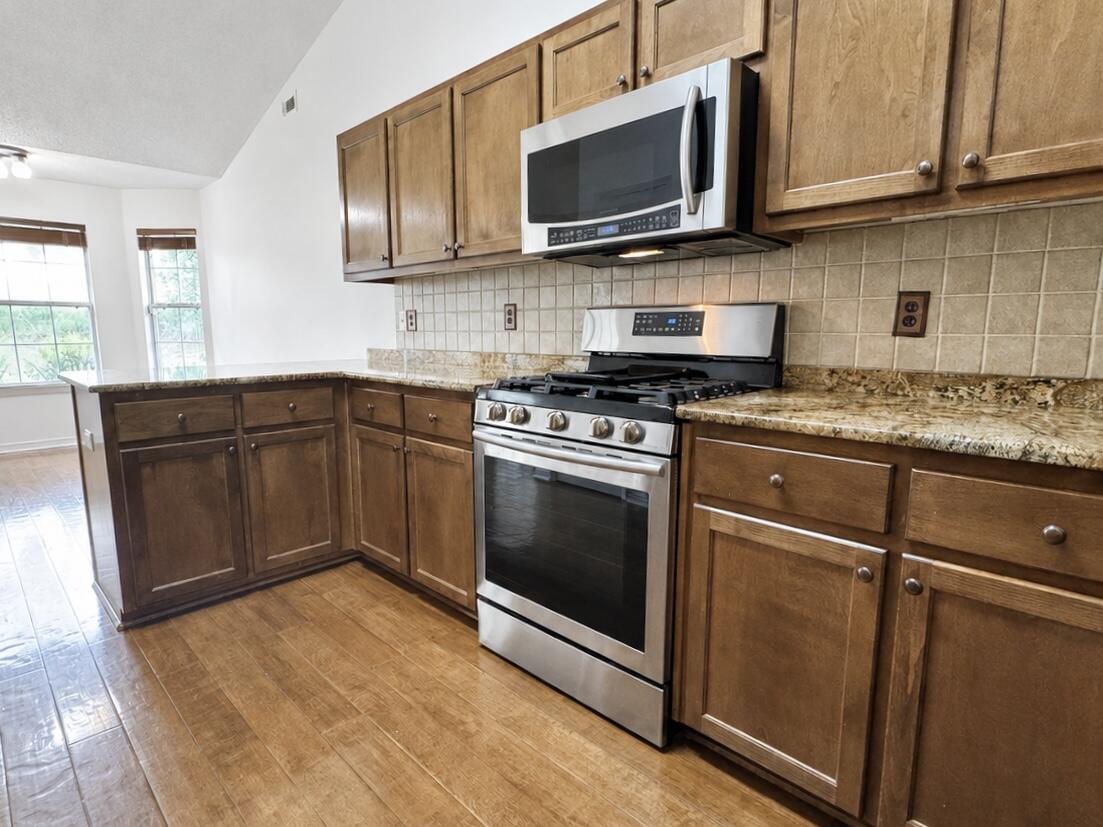
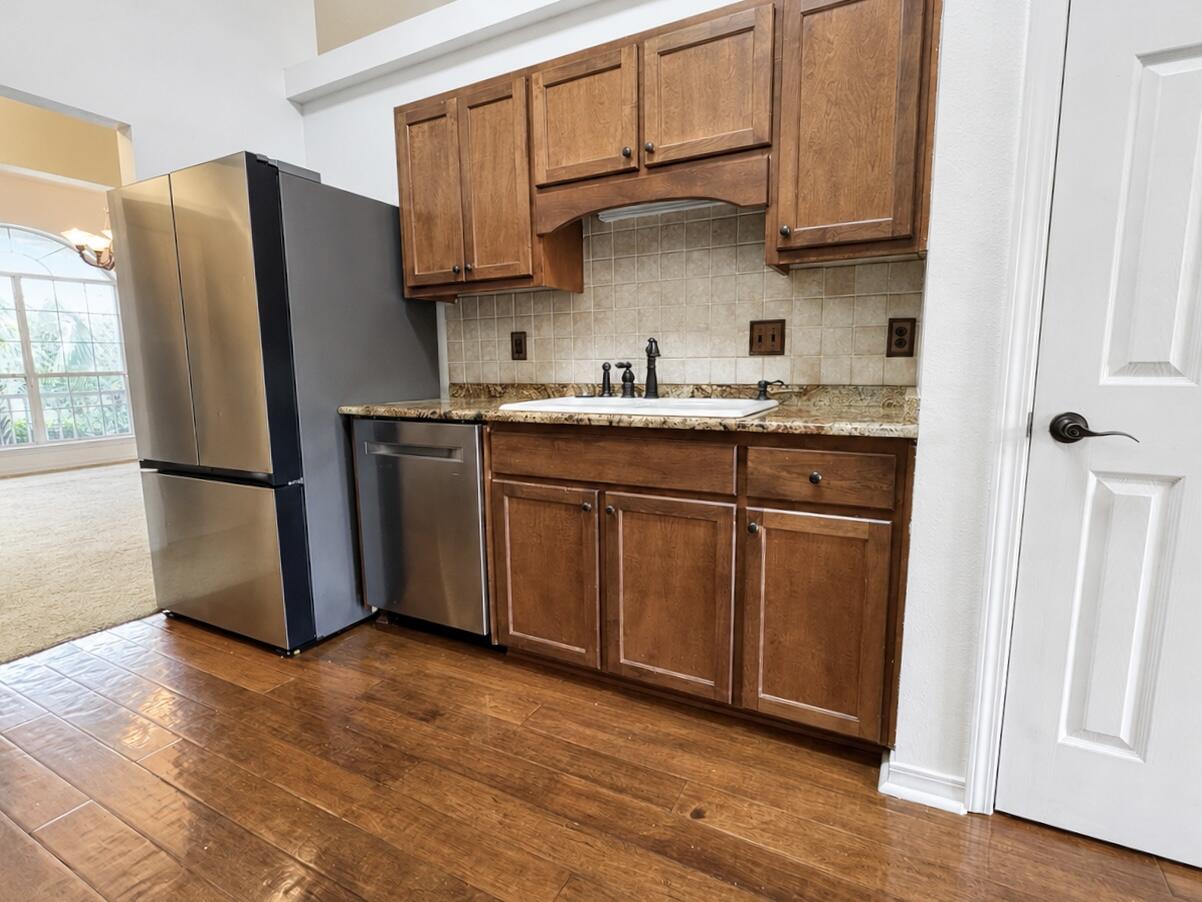
  • APPLIANCES Dishwasher, Dryer, Microwave, Refrigerator W/Ice Mk, Stove/Oven Gas, Washer, Water Heater - Gas
  • other interior Features Ceiling Vaulted, Split Bedroom, Washer/Dryer Hookup

Area & Lot

  • Status For Sale
  • Living Area2,347 Sq.Ft.
  • Total Area2,347 Sq.Ft.
  • Lot Area0.33 Acres
  • MLS® ID1008738
  • TypeResidential
  • YEAR BUILT2004
  • Architecture StylesTraditional
  • Elementary SchoolBob Sikes
  • Middle SchoolDavidson
  • High SchoolCrestview

Exterior

  • STORIES1
  • utilitiesElectric, Gas - Natural, Public Water
  • PoolPool Type
  • lot featuresCorner, Covenants, Interior, Irregular, Sidewalk
  • parkingGarage
  • HEAT TYPENatural Gas
  • AIR CONDITIONINGCeiling Fans, Central Air

Financial

  • Sales Price$329,900
  • Real Estate Tax $2,559/yr
  • Zoning Resid Single Family
image

Schedule a Showing

I would love to show you my beautiful property. Please select your preferred date and time below. I will be in touch shortly to confirm your appointment.

Schedule a Showing

I would love to show you my beautiful property. Please select your preferred date and time below. I will be in touch shortly to confirm your appointment.

Thank you for your interest in 6305 Havenmist Lane, Crestview, FL 32536. We are reviewing your request and will be in touch shortly!

Mortgage Calculator

Estimate your monthly mortgage payment, including the principal and interest, property taxes, and HOA. Adjust the values to generate a more accurate rate.

All estimates are provided for informational purposes only. Actual amounts may vary.
$0,000 Your Payment 20 15 65
$0,000 Your Payment

Work With Donna

Experience a personalized and professional approach to real estate in Destin, Florida. Every step is guided with expert local insight, clear communication, and a focus on your goals. The process is designed to be smooth, supportive, and results-driven from start to finish.

Follow Me on Instagram

function makeConsentOptional() { document.querySelectorAll('input[type="checkbox"][name="termsAccepted"]').forEach(function(cb) { cb.removeAttribute('required'); cb.required = false; }); } makeConsentOptional(); var observer = new MutationObserver(makeConsentOptional); observer.observe(document.body, { childList: true, subtree: true });