Leave a Message

Thank you for your message. I will be in touch with you shortly.

6001 Fiori Drive
6001 Fiori Drive
6001 Fiori Drive
6001 Fiori Drive
6001 Fiori Drive
6001 Fiori Drive
6001 Fiori Drive
6001 Fiori Drive
6001 Fiori Drive
6001 Fiori Drive
6001 Fiori Drive
6001 Fiori Drive
6001 Fiori Drive
6001 Fiori Drive
6001 Fiori Drive
6001 Fiori Drive
6001 Fiori Drive
6001 Fiori Drive
6001 Fiori Drive
6001 Fiori Drive
6001 Fiori Drive
6001 Fiori Drive
6001 Fiori Drive
6001 Fiori Drive
6001 Fiori Drive
6001 Fiori Drive
6001 Fiori Drive
6001 Fiori Drive
6001 Fiori Drive
6001 Fiori Drive
6001 Fiori Drive
6001 Fiori Drive
6001 Fiori Drive
6001 Fiori Drive
6001 Fiori Drive
6001 Fiori Drive
6001 Fiori Drive
6001 Fiori Drive
6001 Fiori Drive
6001 Fiori Drive
6001 Fiori Drive
6001 Fiori Drive
6001 Fiori Drive
6001 Fiori Drive
6001 Fiori Drive
6001 Fiori Drive
6001 Fiori Drive
6001 Fiori Drive
6001 Fiori Drive
6001 Fiori Drive
SEE ALL PHOTOS
6001 Fiori Drive
6001 Fiori Drive
6001 Fiori Drive
6001 Fiori Drive
6001 Fiori Drive
6001 Fiori Drive
6001 Fiori Drive
6001 Fiori Drive
6001 Fiori Drive
6001 Fiori Drive
6001 Fiori Drive
6001 Fiori Drive
6001 Fiori Drive
6001 Fiori Drive
6001 Fiori Drive
6001 Fiori Drive
6001 Fiori Drive
6001 Fiori Drive
6001 Fiori Drive
6001 Fiori Drive
6001 Fiori Drive
6001 Fiori Drive
6001 Fiori Drive
6001 Fiori Drive
6001 Fiori Drive
6001 Fiori Drive
6001 Fiori Drive
6001 Fiori Drive
6001 Fiori Drive
6001 Fiori Drive
6001 Fiori Drive
6001 Fiori Drive
6001 Fiori Drive
6001 Fiori Drive
6001 Fiori Drive
6001 Fiori Drive
6001 Fiori Drive
6001 Fiori Drive
6001 Fiori Drive
6001 Fiori Drive
6001 Fiori Drive
6001 Fiori Drive
6001 Fiori Drive
6001 Fiori Drive
6001 Fiori Drive
6001 Fiori Drive
6001 Fiori Drive
6001 Fiori Drive
6001 Fiori Drive
6001 Fiori Drive
For Sale

6001 Fiori Drive

6001 Fiori Drive, Crestview, FL 32539

$499,990
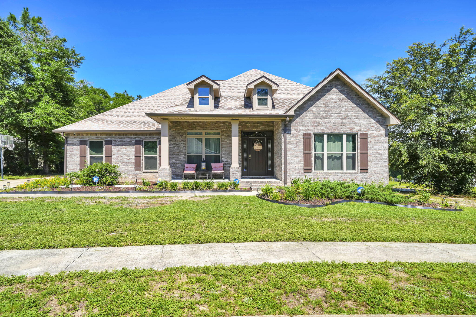
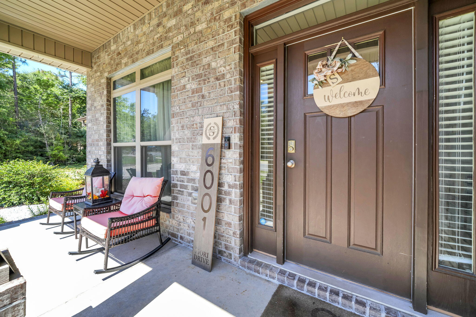
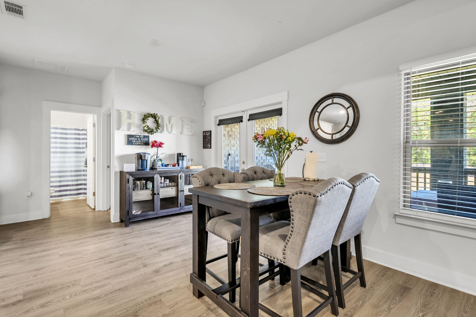
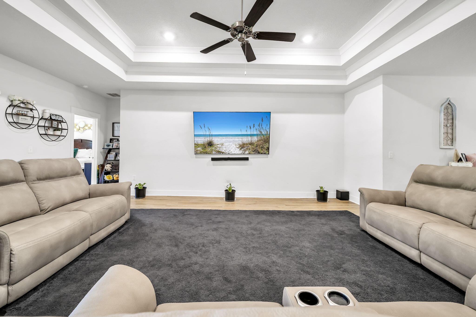
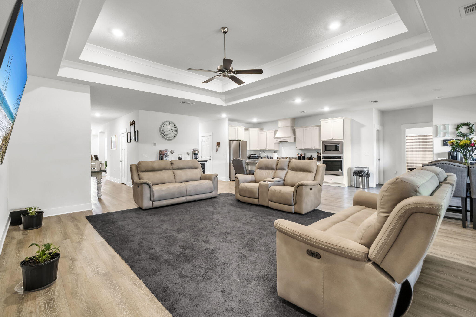
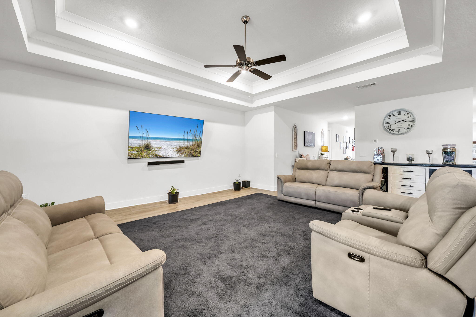
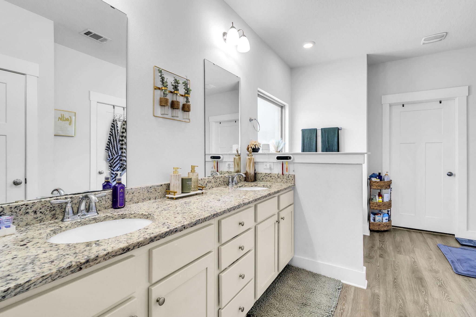
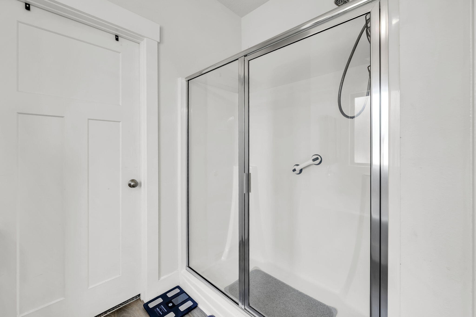
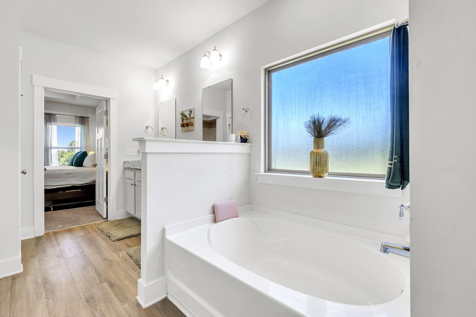
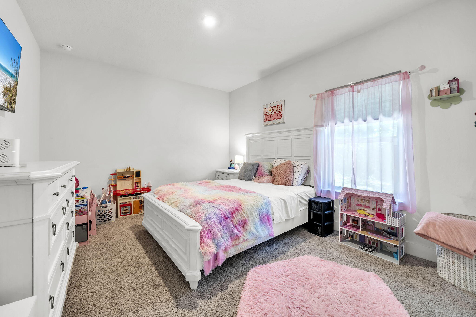
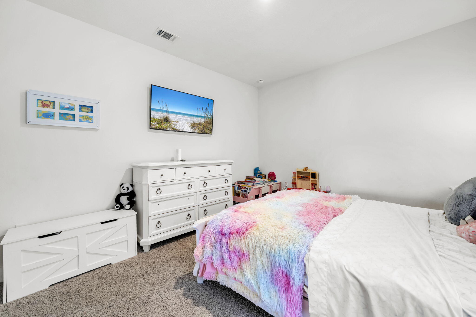
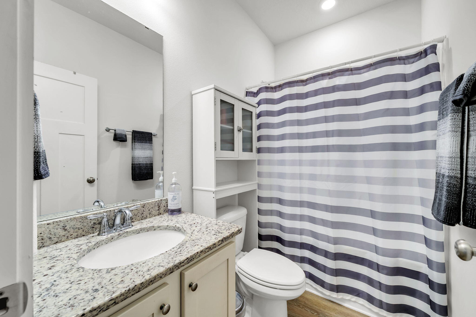
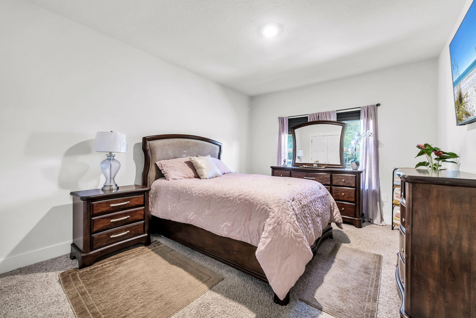
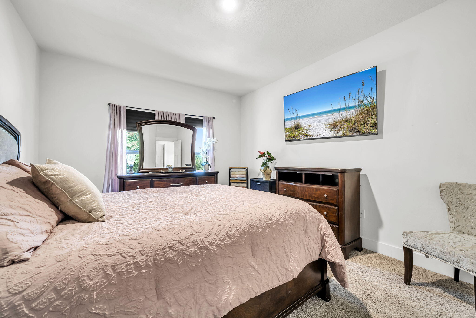
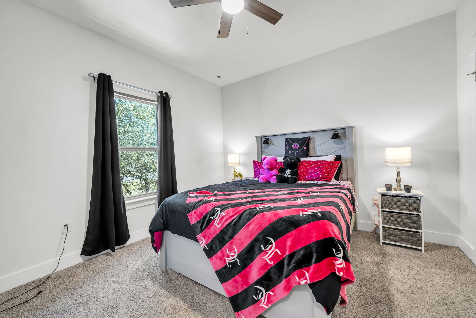
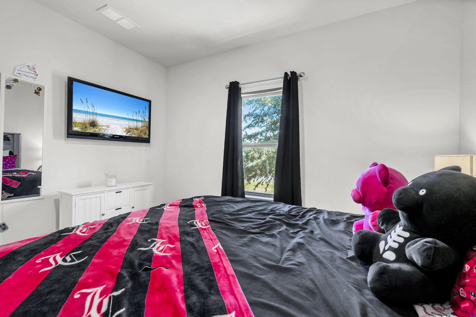
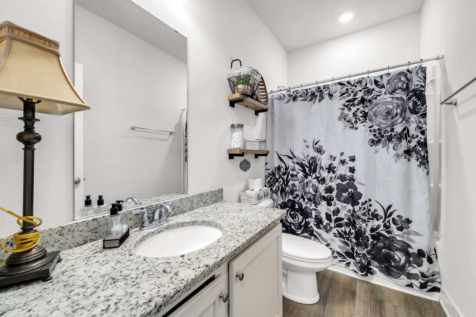
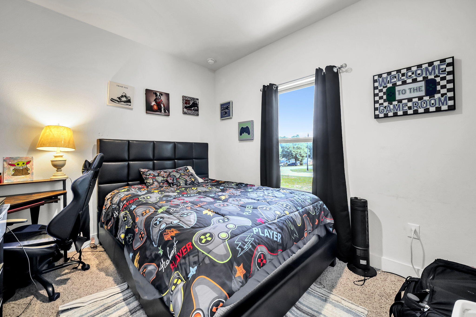
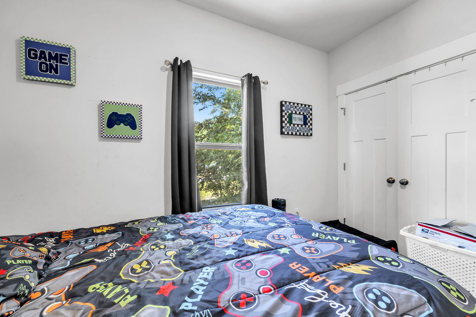
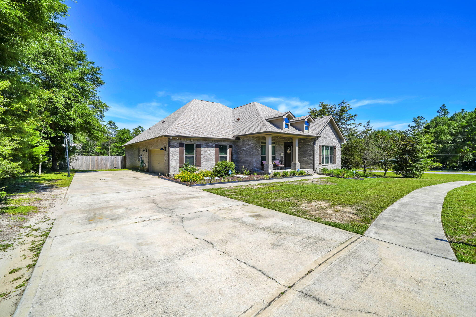
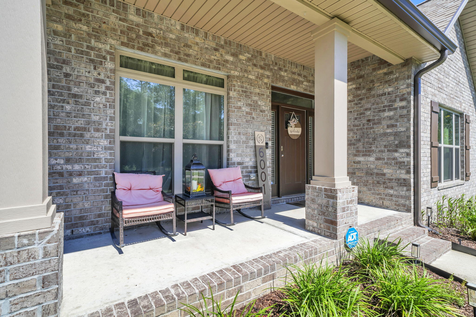
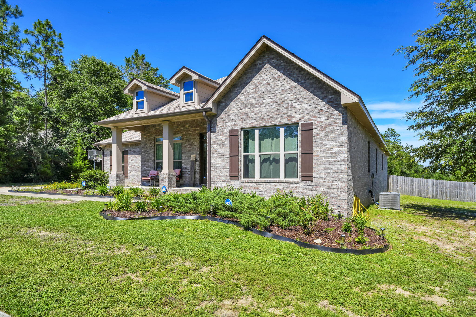
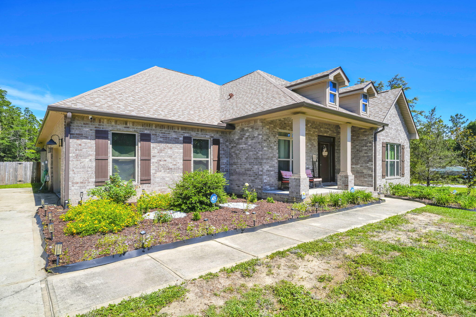
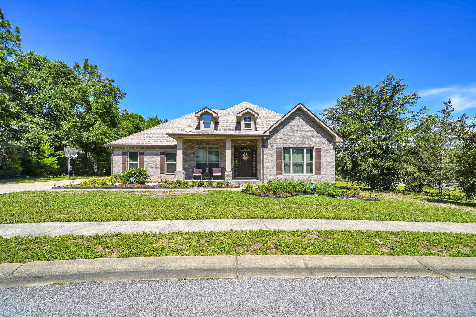
Welcome to 6001 Fiori Drive in the beautiful Camellia Cove community. Situated on a spacious 0.66-acre corner lot, this highly desirable 'McKenzie' floor plan home offers 5 bedrooms, 3 bathrooms, and 3,186 square feet of thoughtfully designed living space. Spacious single-story living and newer construction!

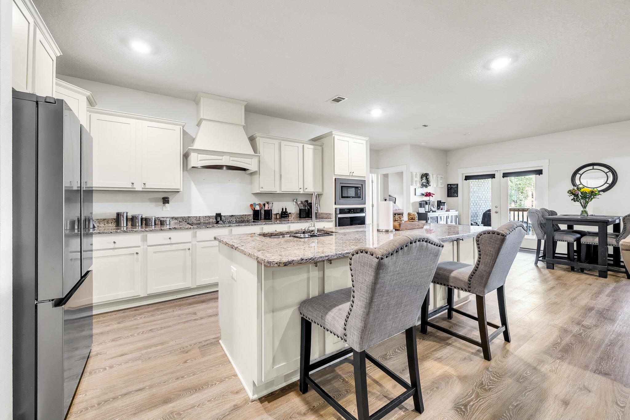
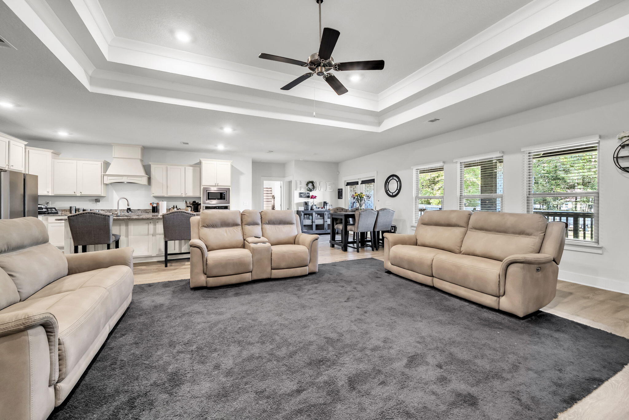
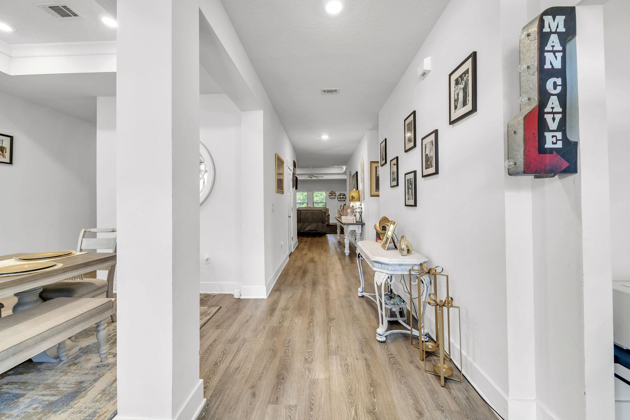
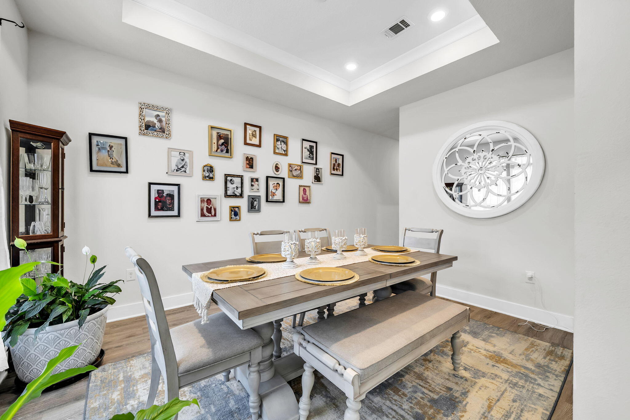
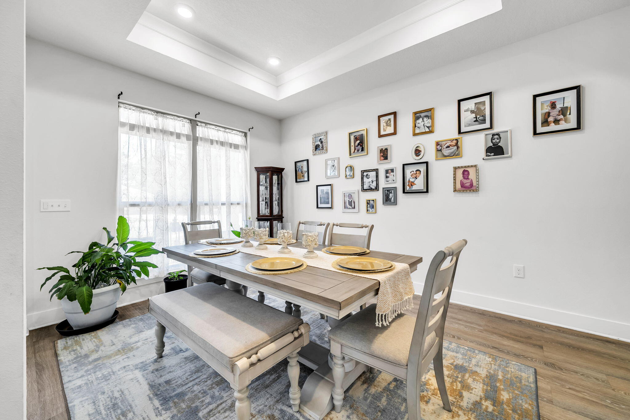
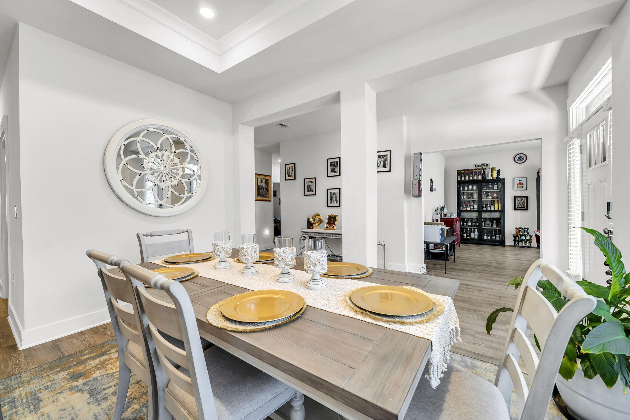
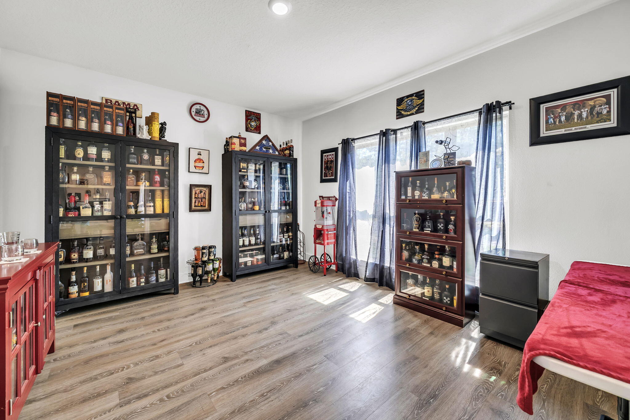
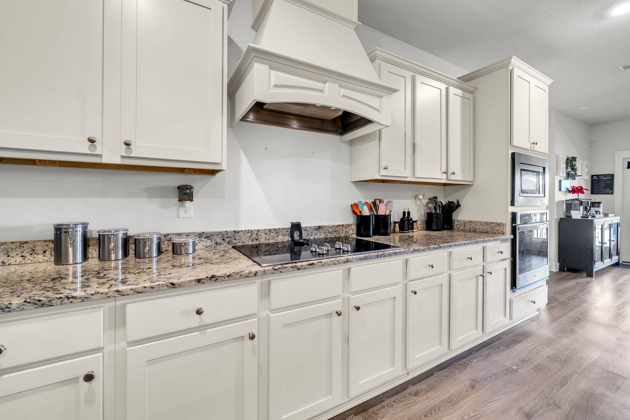
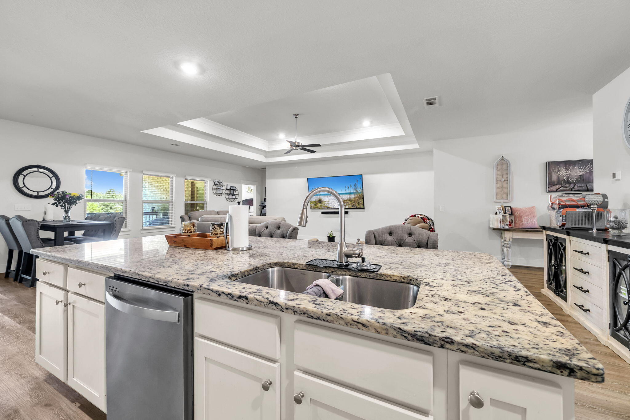
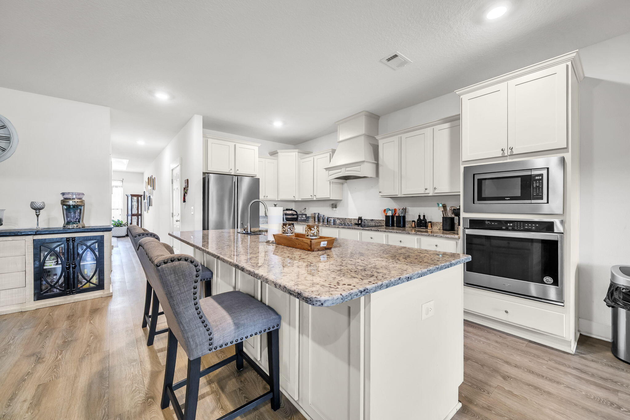
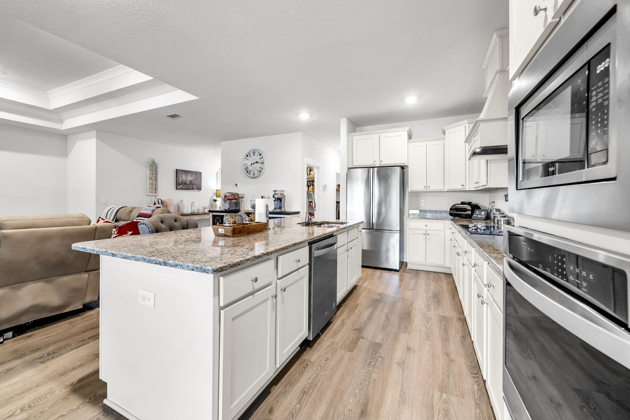
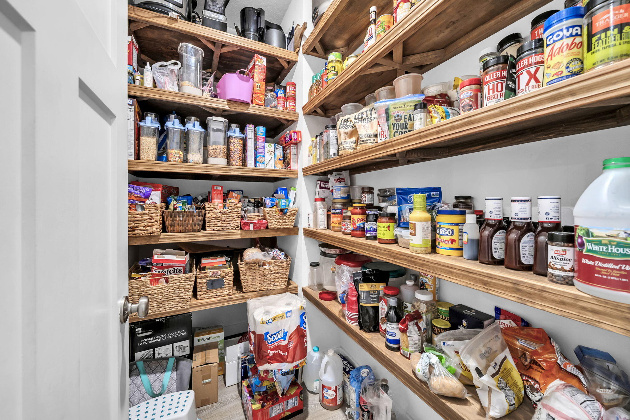
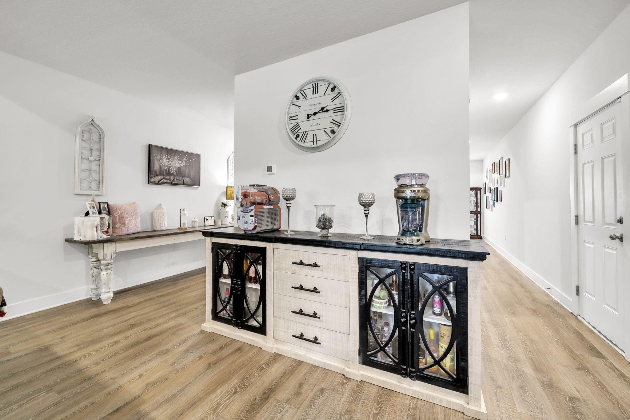
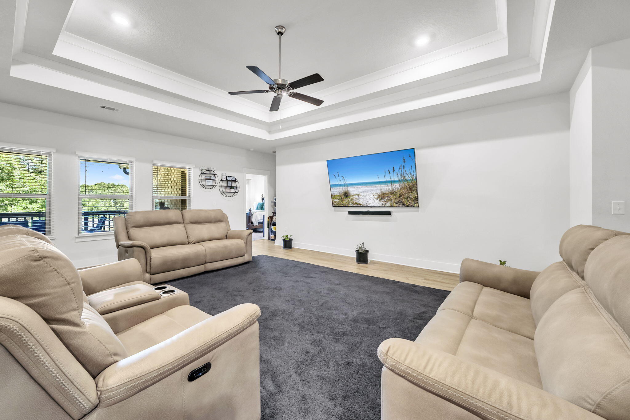
Designed for both everyday living and entertaining, the open-concept floor plan features luxury vinyl plank flooring, tray ceilings, crown molding, a formal dining room, dedicated office/flex space, and a spacious living area filled with natural light. The kitchen is equipped with granite countertops, stainless steel appliances, a walk-in pantry with wood shelves, and abundant cabinet space.

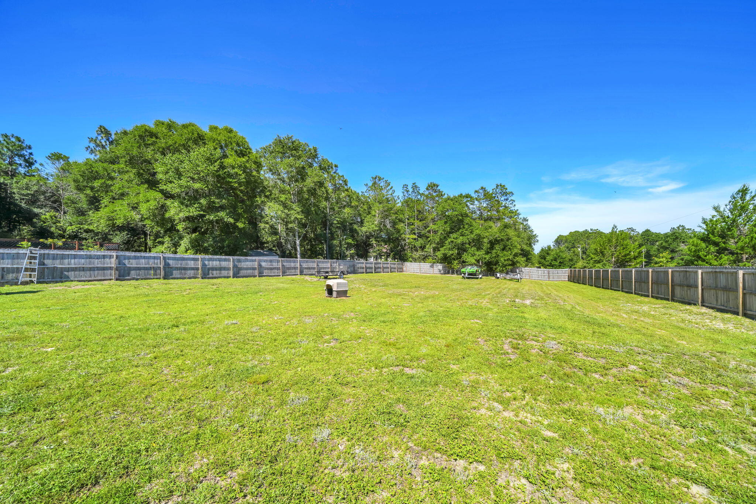
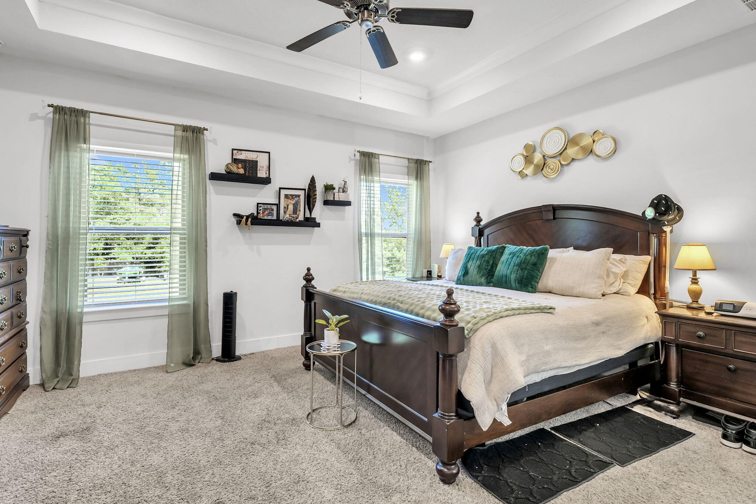
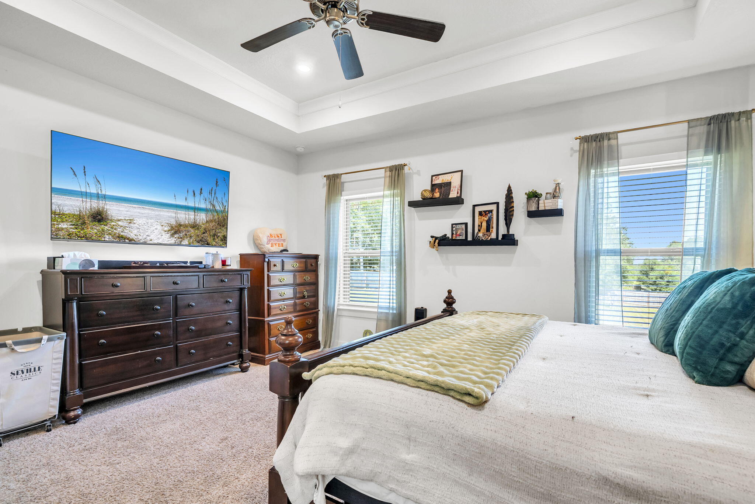
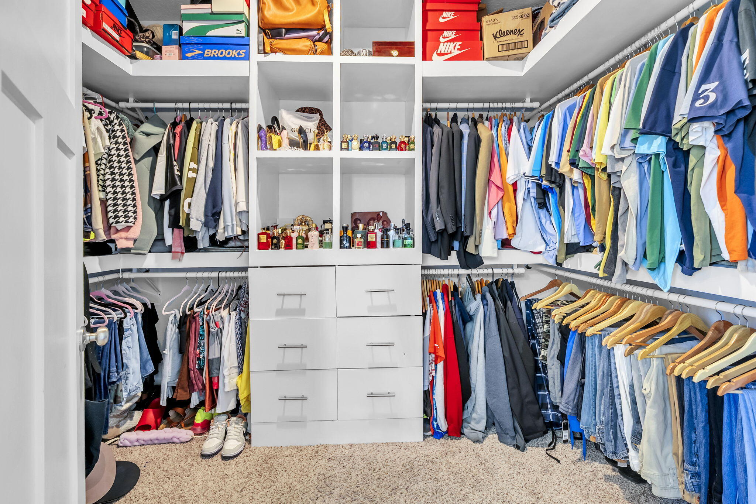
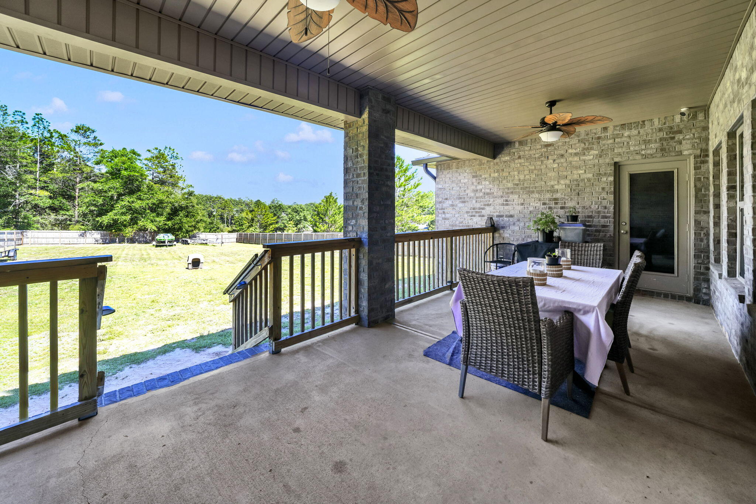
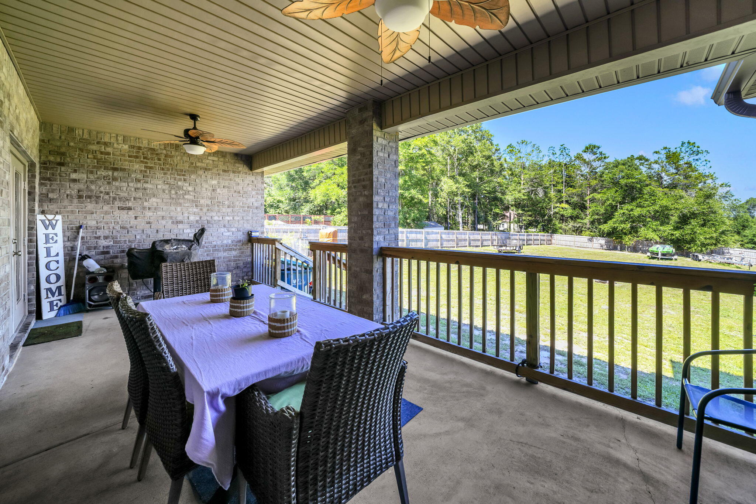
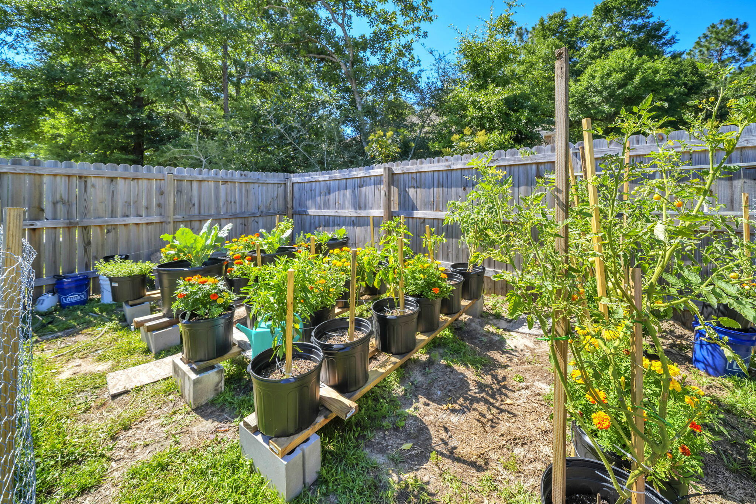
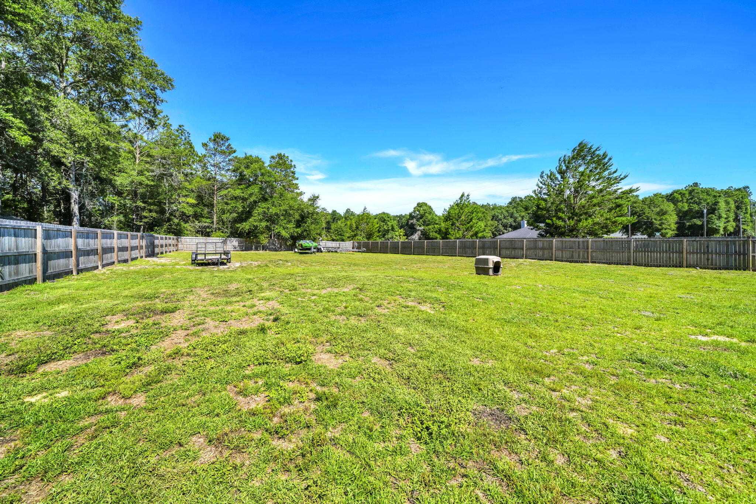
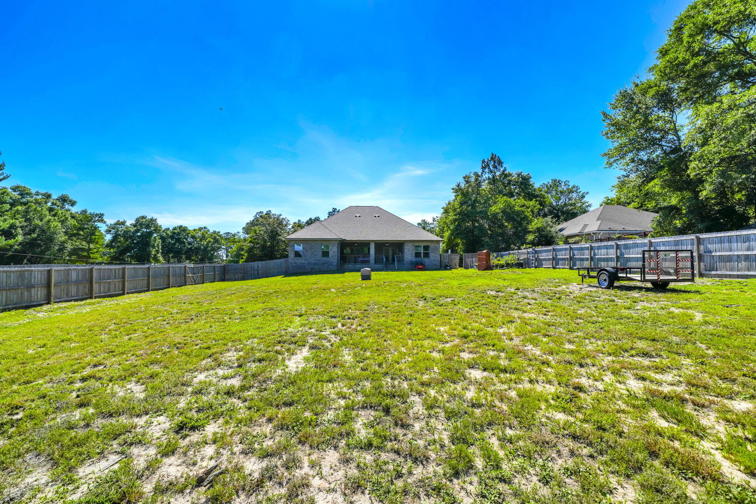
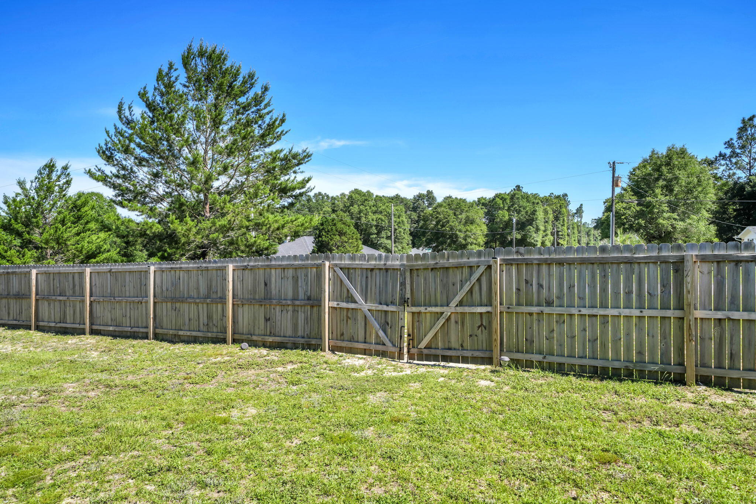
The split-bedroom layout provides privacy for the primary suite while four additional bedrooms offer flexibility for guests, hobbies, or remote work. The closets have been enhanced with organized storage shelves. Head outside to the covered back patio overlooking the HUGE fenced backyard, offering plenty of room for outdoor enjoyment and for a future pool. Another highlight is the gated side access and space for ample parking, providing room for multiple vehicles, boat, and recreational equipment. Located near various shopping, dining, and the North Crestview Publix corridor, this home combines convenience, space, and modern finishes in one of Crestview's most desirable newer communities.

5
beds

3
baths

3,186 Sq.Ft. LIVING AREA

0.66 Acres lot

Features & Amenities

Interior

  • total bedrooms5
  • Total bathrooms3
  • full bathrooms3
  • APPLIANCES Dishwasher, Disposal, Microwave, Range Hood, Refrigerator, Smoke Detector, Stove/Oven Electric, Water Heater - Elect
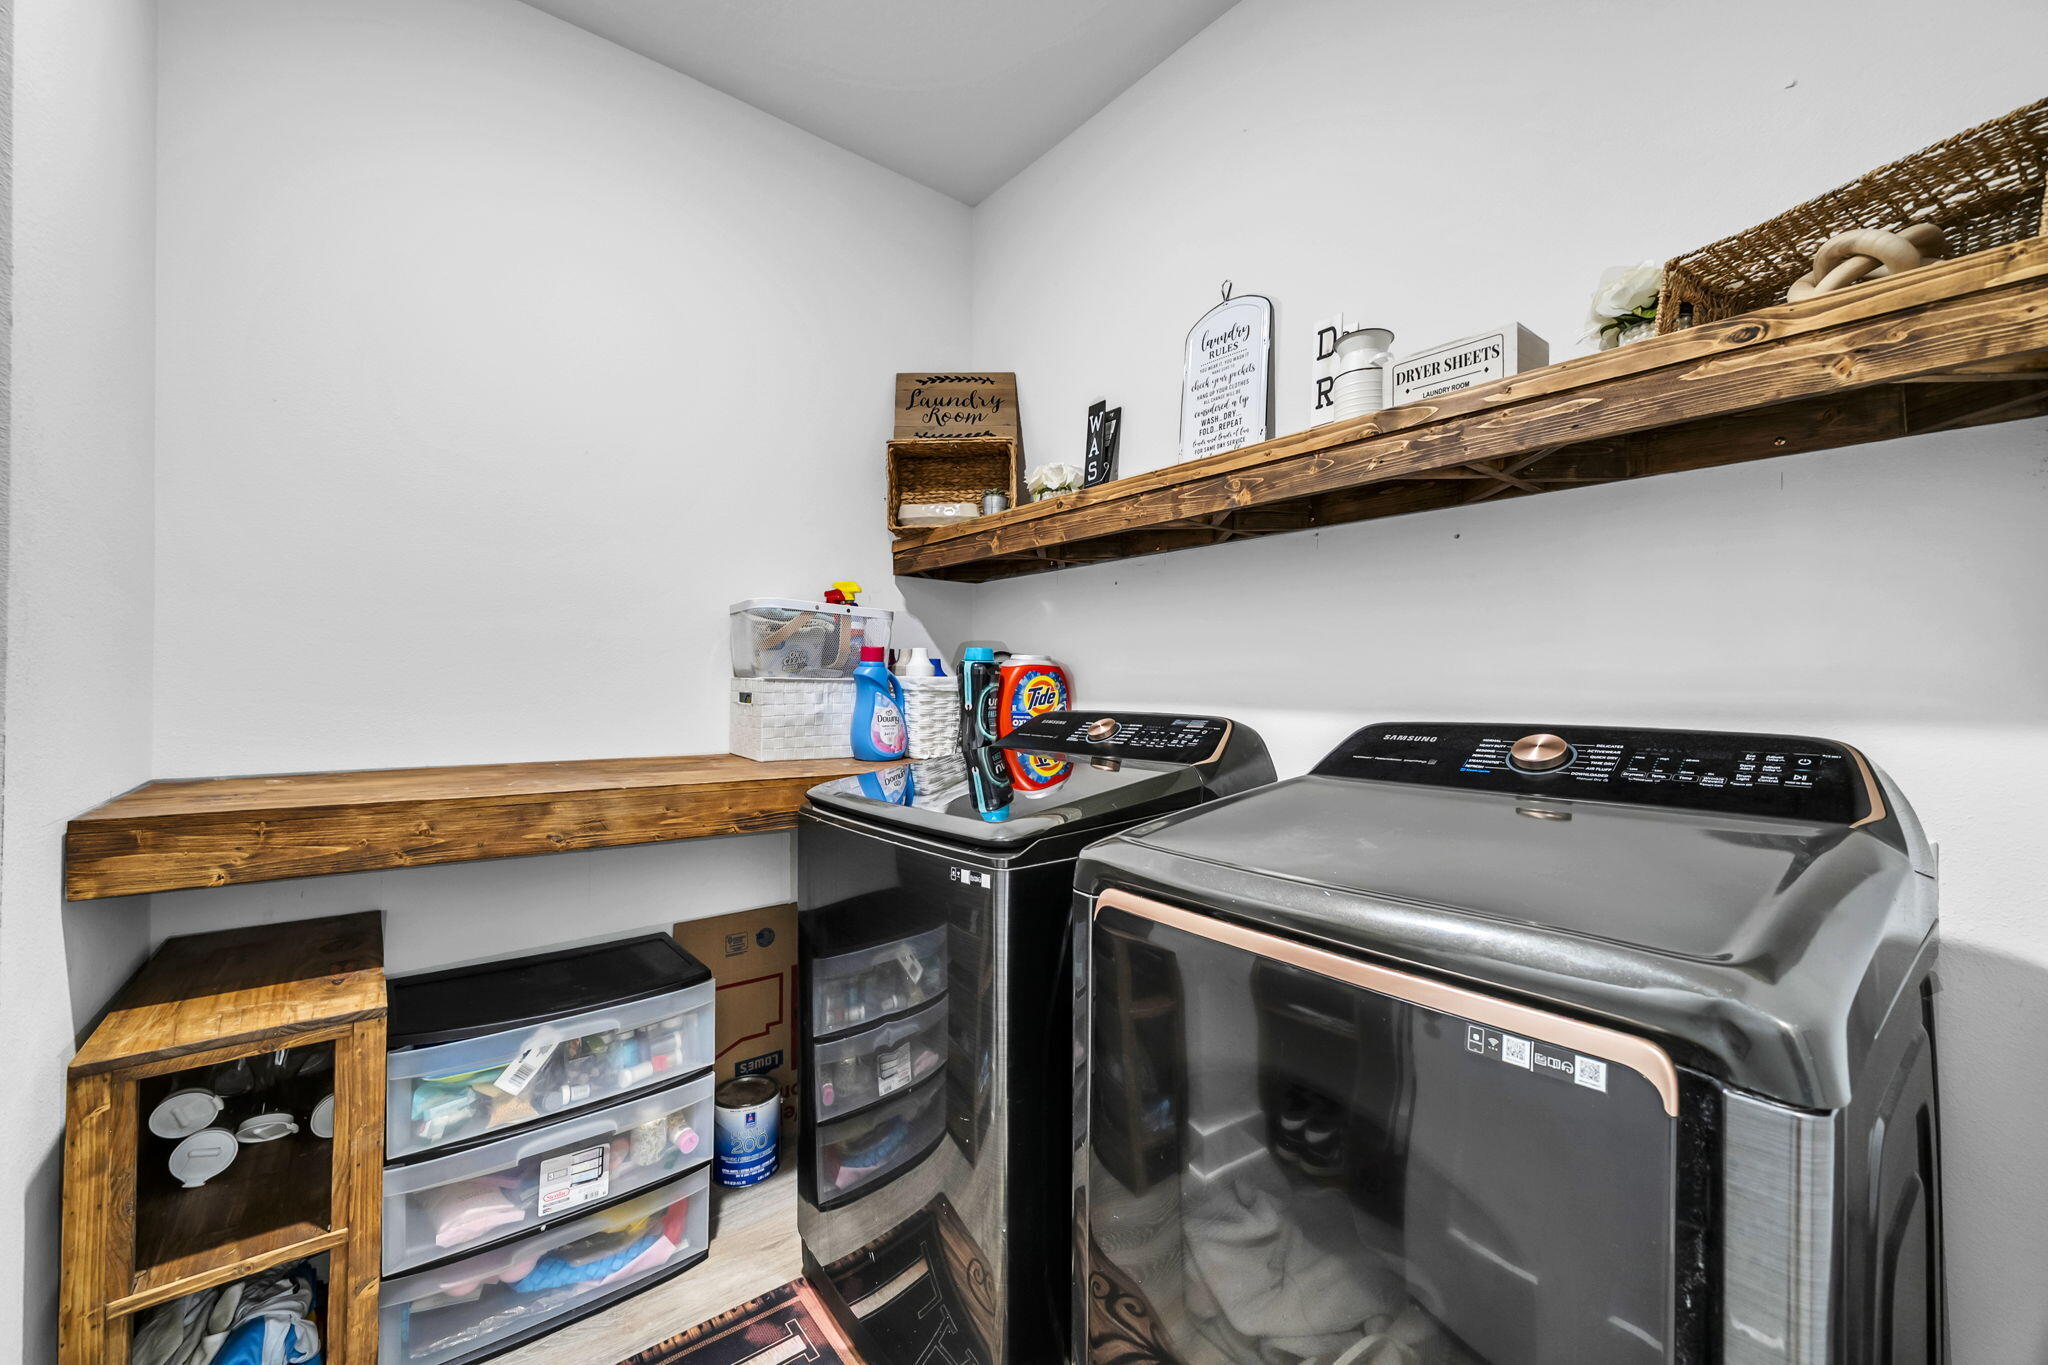
  • other interior Features Breakfast Bar, Ceiling Raised, Kitchen Island, Lighting Recessed, Pantry, Shelving, Split Bedroom, Washer/Dryer Hookup

Area & Lot

  • Status For Sale
  • Living Area3,186 Sq.Ft.
  • Total Area3,186 Sq.Ft.
  • Lot Area0.66 Acres
  • MLS® ID1005031
  • TypeResidential
  • YEAR BUILT2021
  • Architecture StylesCraftsman Style
  • Elementary SchoolWalker
  • Middle SchoolDavidson
  • High SchoolCrestview

Exterior

  • STORIES1
  • Garage Space2.0
  • utilitiesPublic Water
  • HEAT TYPECentral
  • AIR CONDITIONINGCentral Air
  • other exterior FeaturesRain Gutter, Fenced Back Yard

Financial

  • Sales Price$499,990
  • Real Estate Tax $124/yr
  • Zoning Resid Single Family
image

Schedule a Showing

I would love to show you my beautiful property. Please select your preferred date and time below. I will be in touch shortly to confirm your appointment.

Schedule a Showing

I would love to show you my beautiful property. Please select your preferred date and time below. I will be in touch shortly to confirm your appointment.

Thank you for your interest in 6001 Fiori Drive, Crestview, FL 32539. We are reviewing your request and will be in touch shortly!

Mortgage Calculator

Estimate your monthly mortgage payment, including the principal and interest, property taxes, and HOA. Adjust the values to generate a more accurate rate.

All estimates are provided for informational purposes only. Actual amounts may vary.
$0,000 Your Payment 20 15 65
$0,000 Your Payment

Work With Donna

Experience a personalized and professional approach to real estate in Destin, Florida. Every step is guided with expert local insight, clear communication, and a focus on your goals. The process is designed to be smooth, supportive, and results-driven from start to finish.

Follow Me on Instagram

function makeConsentOptional() { document.querySelectorAll('input[type="checkbox"][name="termsAccepted"]').forEach(function(cb) { cb.removeAttribute('required'); cb.required = false; }); } makeConsentOptional(); var observer = new MutationObserver(makeConsentOptional); observer.observe(document.body, { childList: true, subtree: true });