Leave a Message

Thank you for your message. I will be in touch with you shortly.

5 Calhoun Avenue 504
SEE ALL PHOTOS
5 Calhoun Avenue 504
Sold

5 Calhoun Avenue 504

5 Calhoun Avenue 504, Destin, FL 32541

$765,000
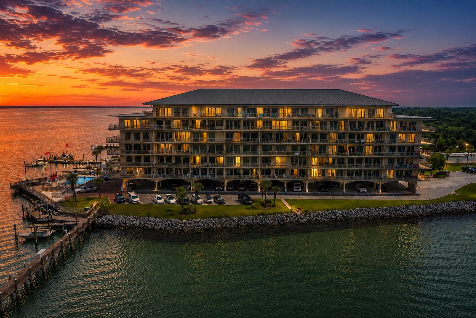
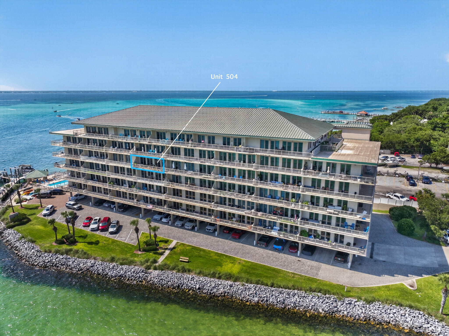
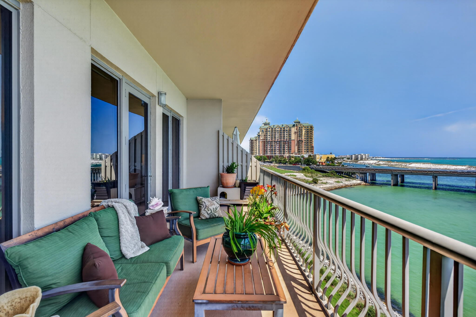
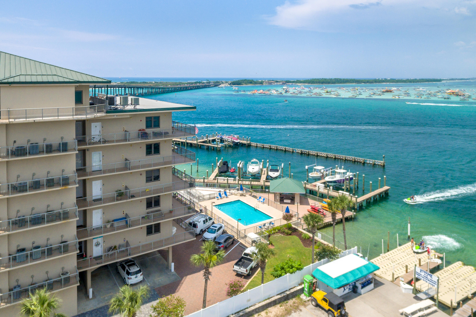
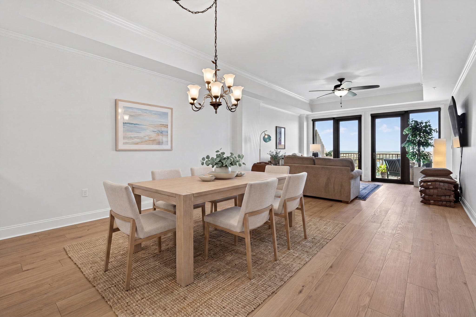
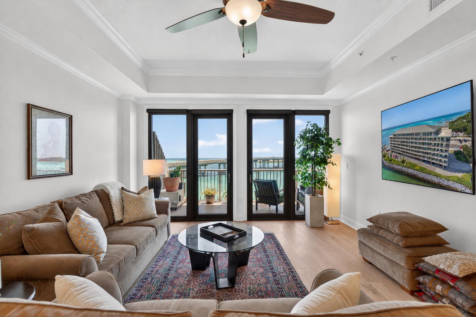
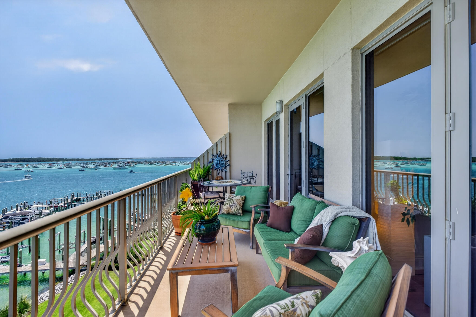
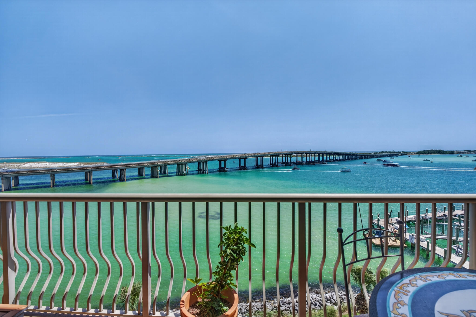
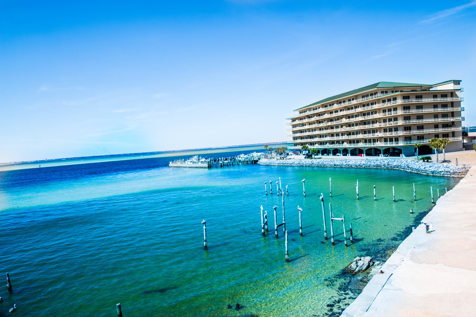
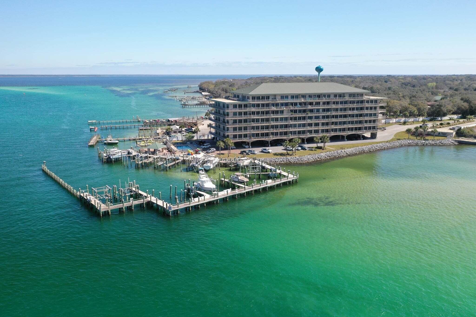
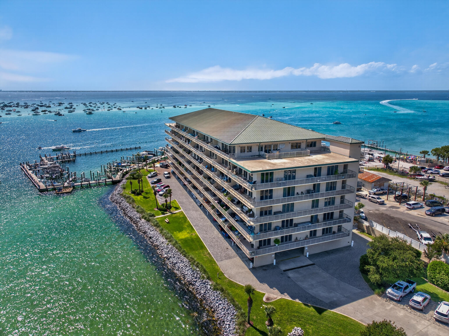
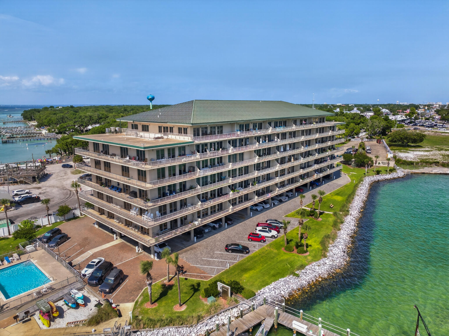
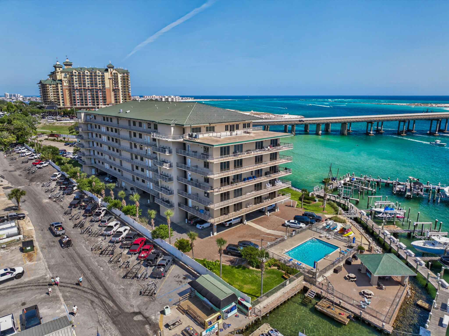
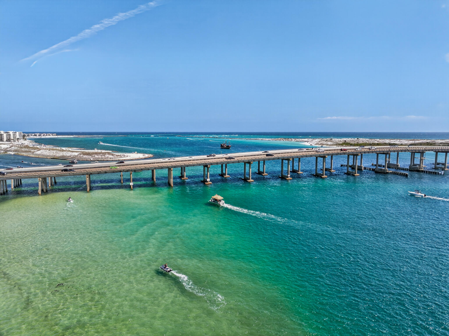
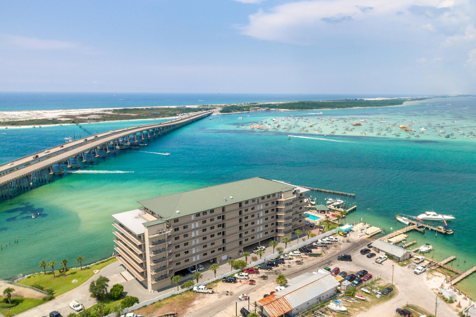
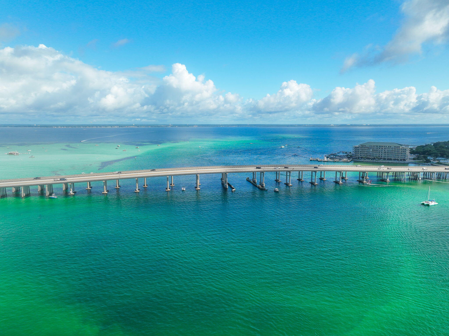
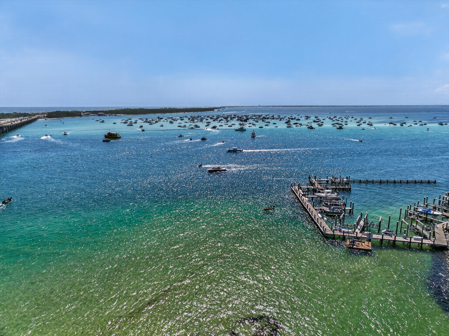
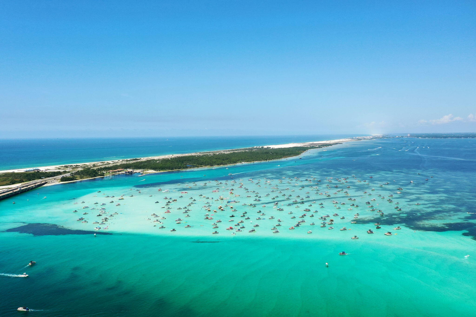
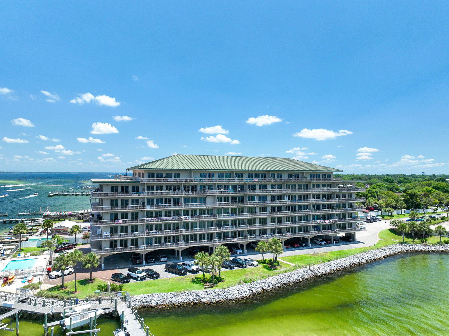
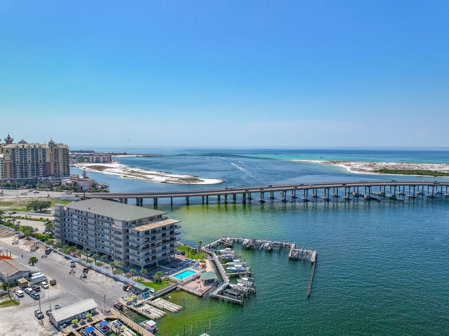
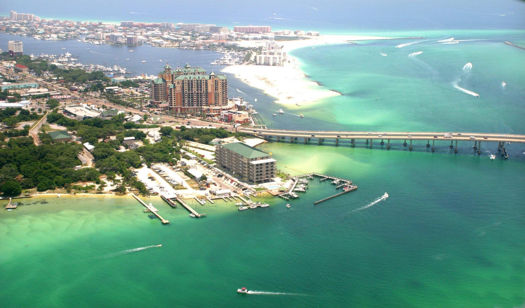
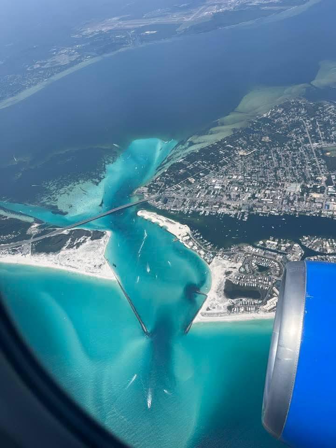
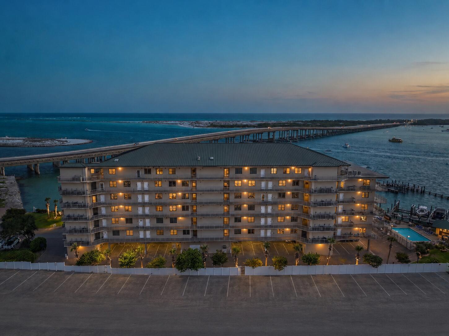
Where Destin's Waterways Meet! Unit 504 at Sides Moreno Point West offers a rare opportunity to own a spacious waterfront residence with sweeping panoramic views of the entrance to Destin Harbor, Norriego Point, Crab Island, Choctawhatchee Bay, the East Pass, and the Gulf beyond. Set within this gated, low-density community of only 44 residences, the property offers a quieter, more residential ownership experience that is increasingly rare along Destin's waterfront.

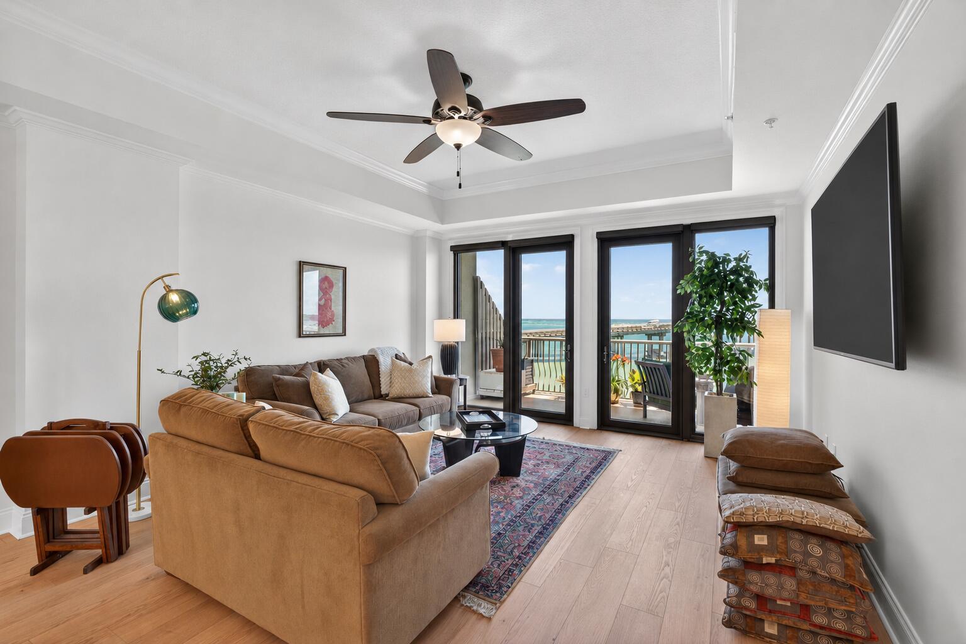
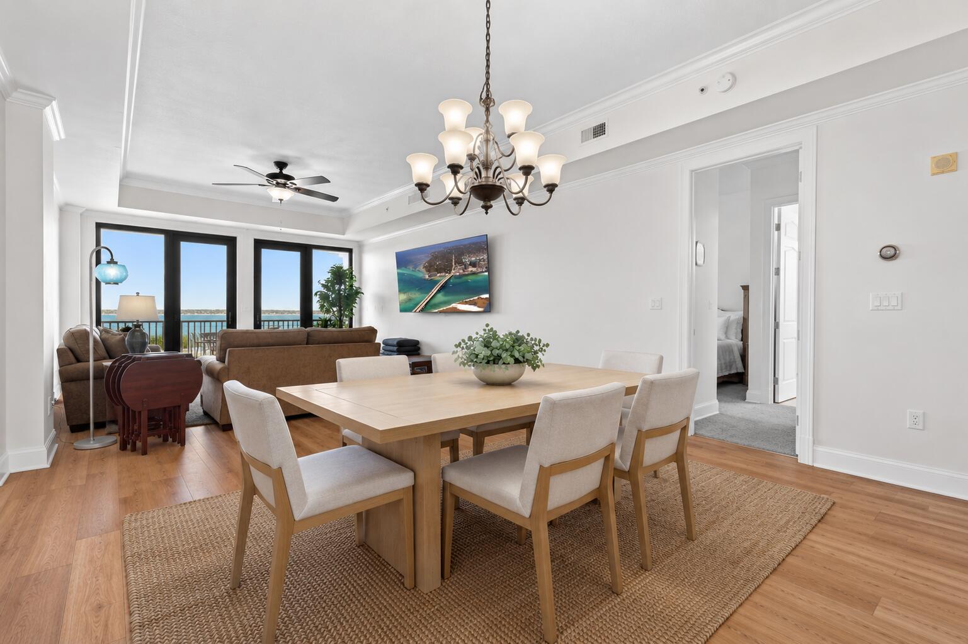
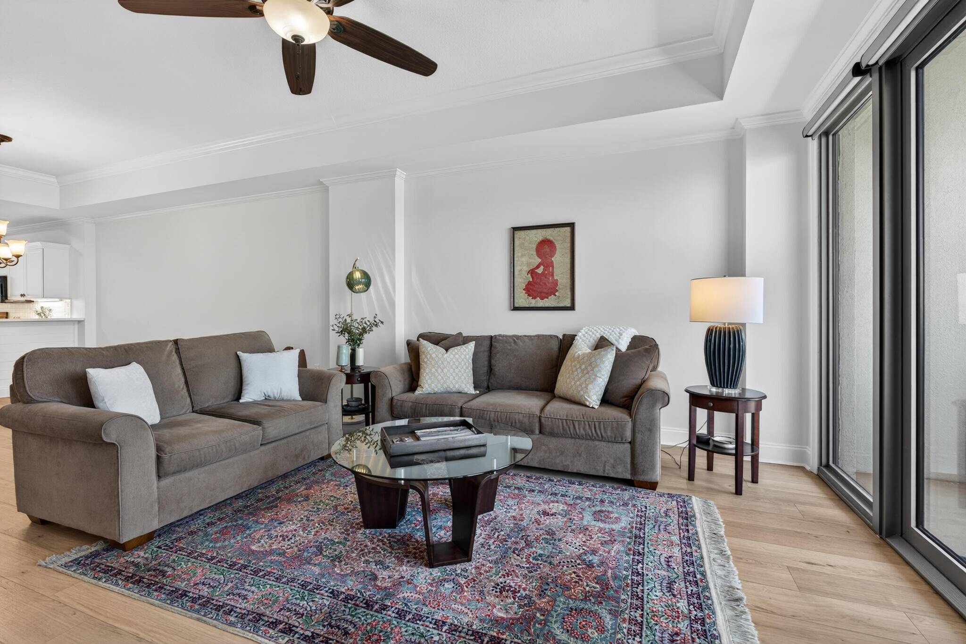
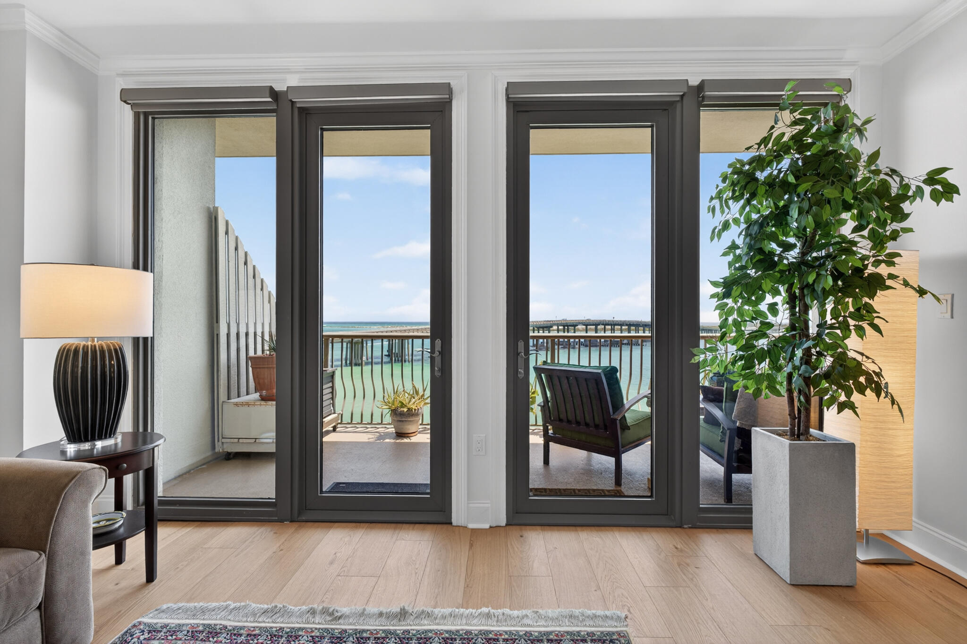
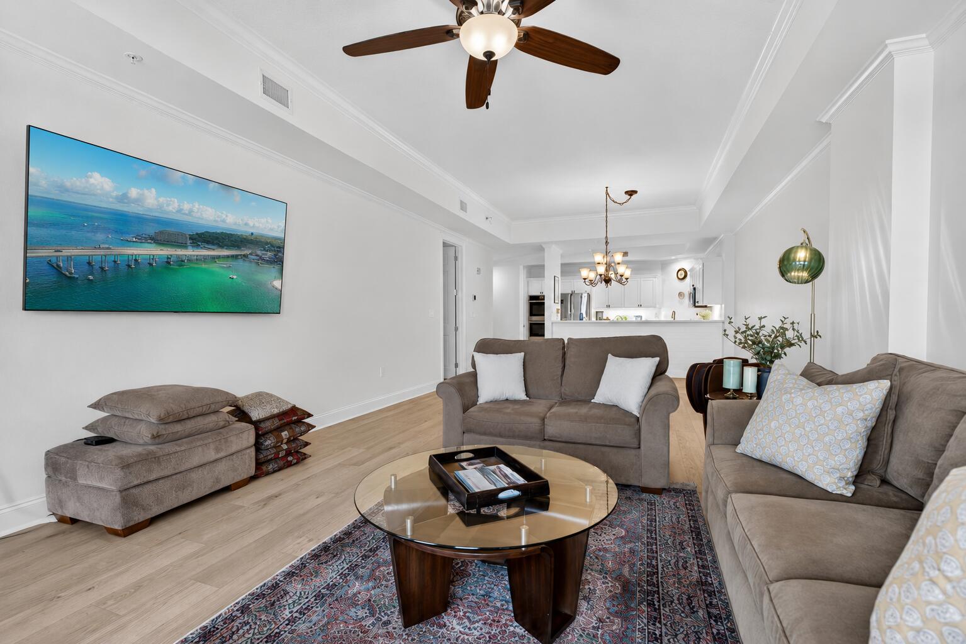
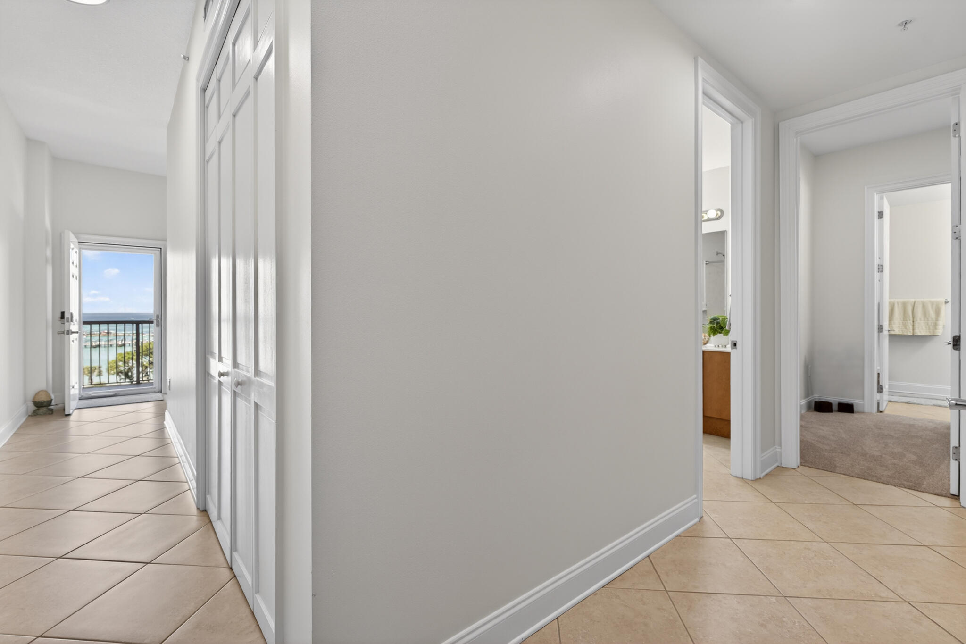
Spanning 2,196 square feet, this 3-bedroom, 3-bath condominium features 10-foot ceilings, expansive living and dining areas, and floor-to-ceiling, impact-resistant windows and doors designed to maximize natural light and the extraordinary southern exposure. Nearly every primary living space offers dramatic water views and the constant movement of boats, wildlife, sunsets, and harbor activity that make this stretch of Destin so unique.

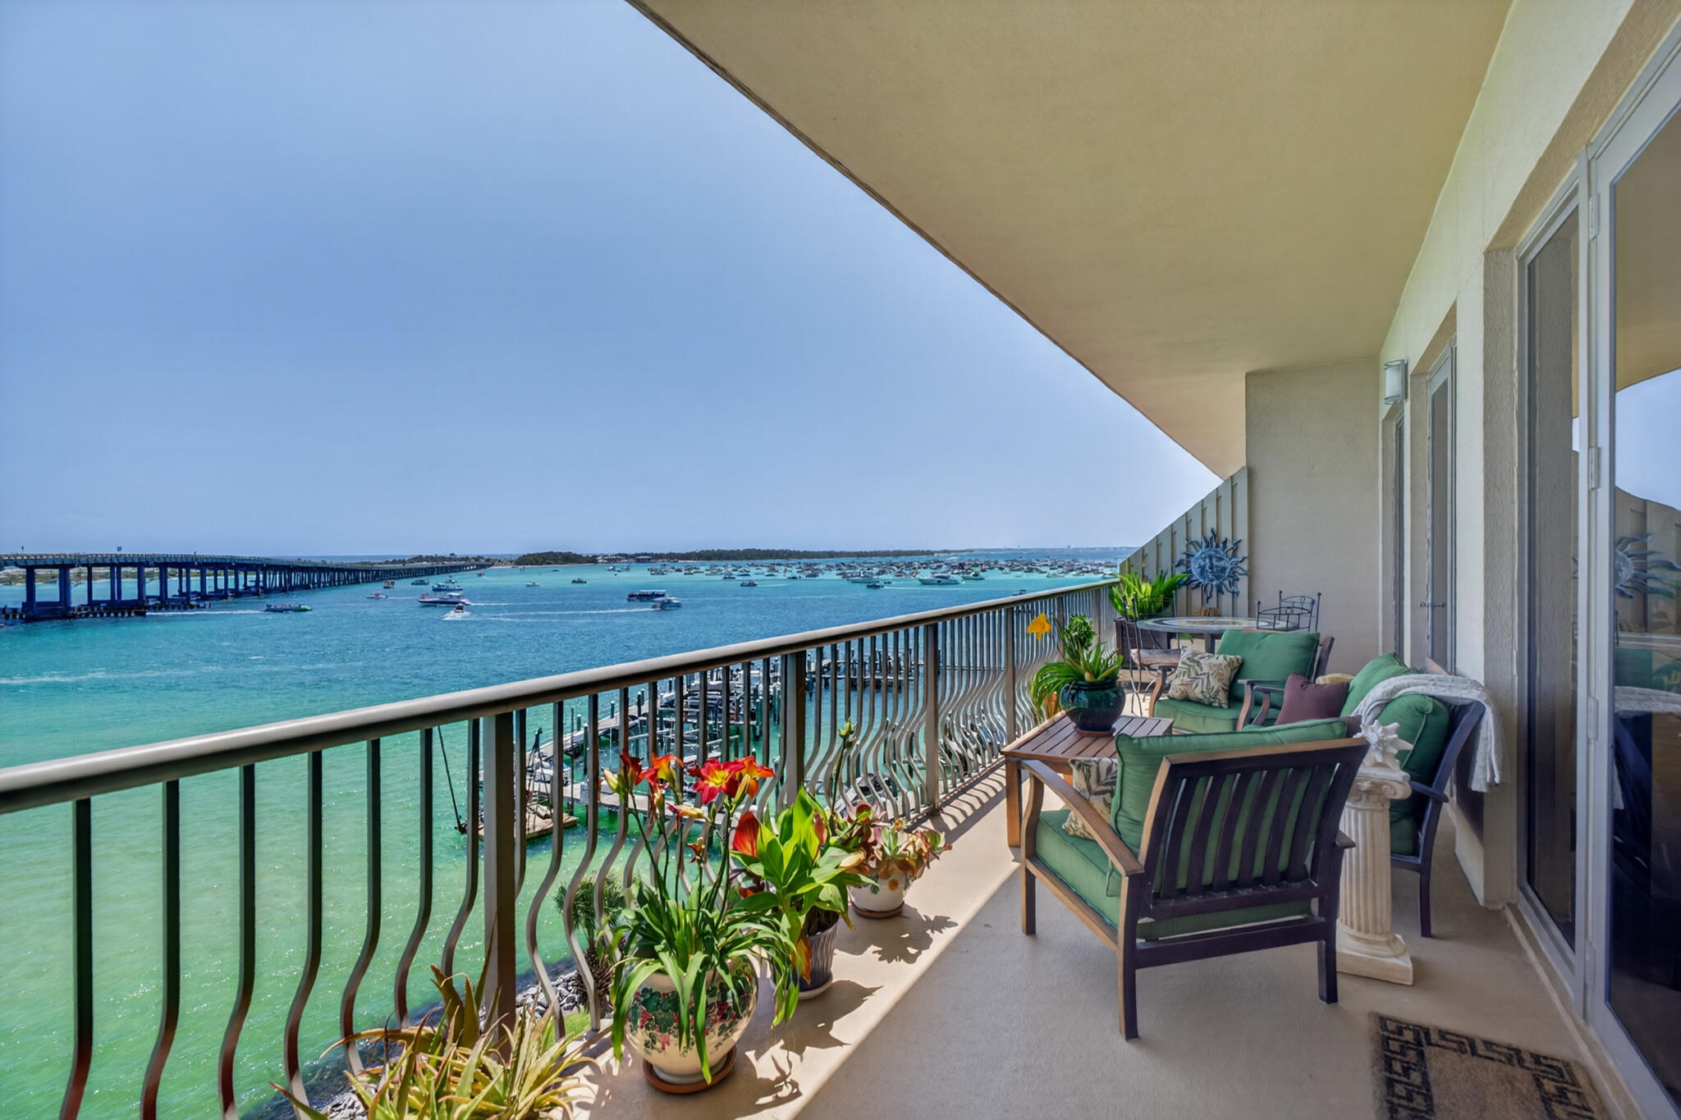
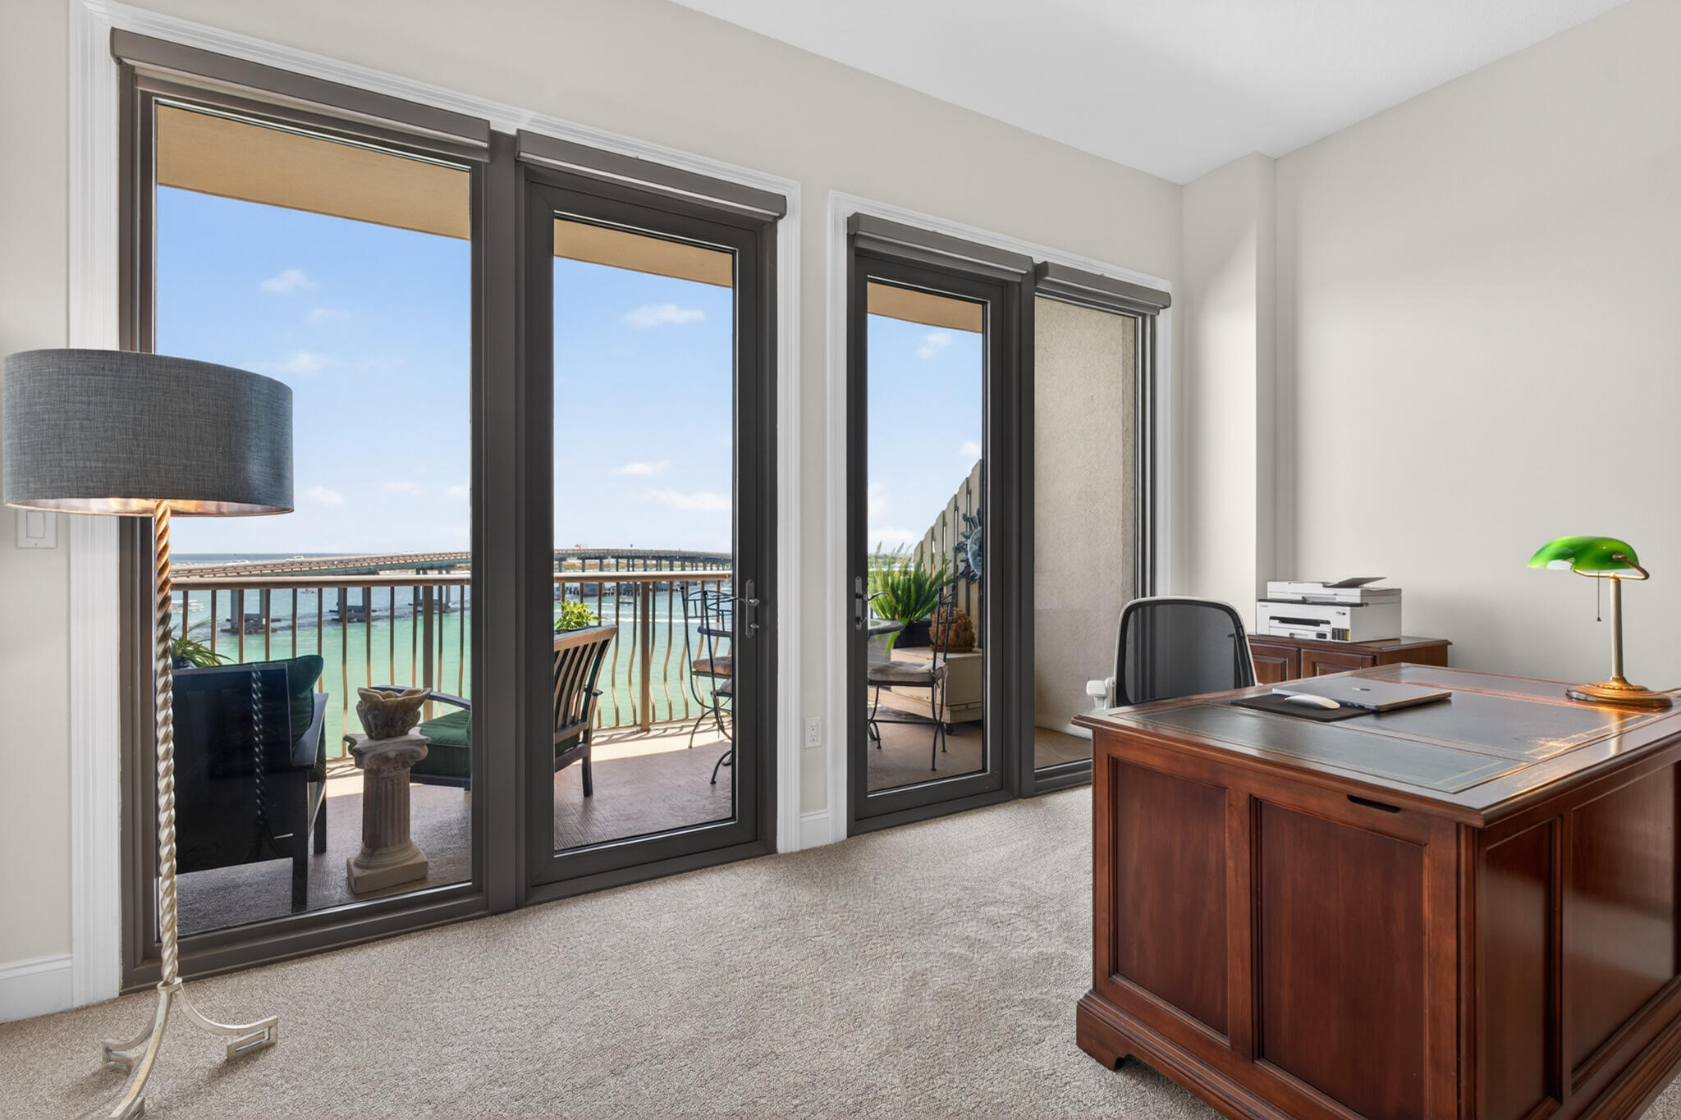
The approximately 240-square-foot waterfront balcony serves as a true outdoor living space; it's ideal for morning coffee, evening sunsets, seasonal fireworks, or simply enjoying the ever-changing, always entertaining scenery surrounding Crab Island and the East Pass. The approximately 240-square-foot waterfront balcony serves as a true outdoor living space; it's ideal for morning coffee, evening sunsets, seasonal fireworks, or simply enjoying the ever-changing, always entertaining scenery surrounding Crab Island and East Pass.

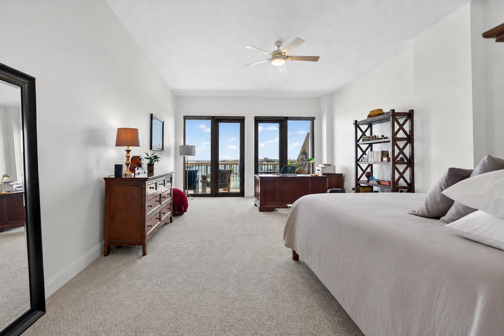
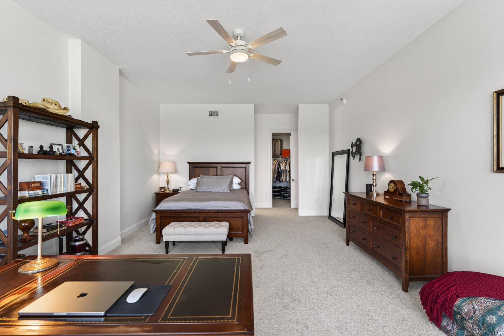
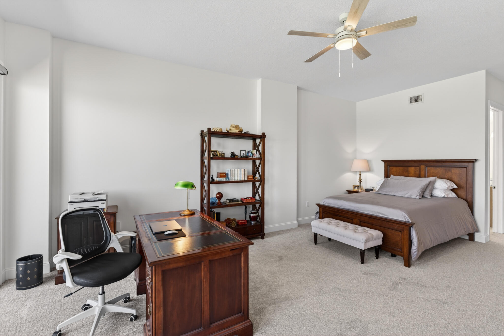
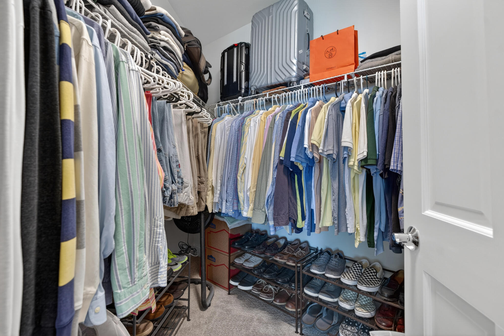
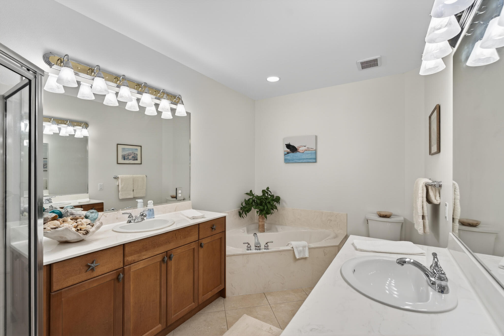
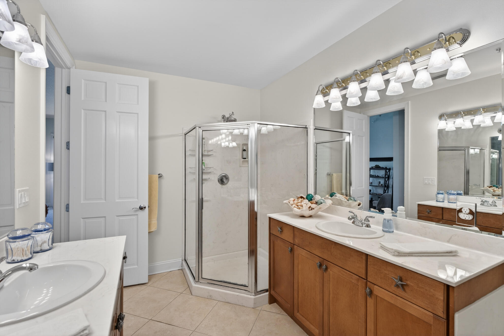
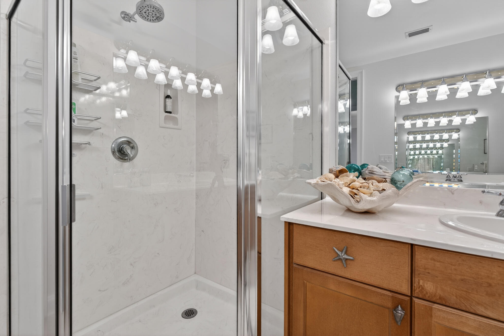
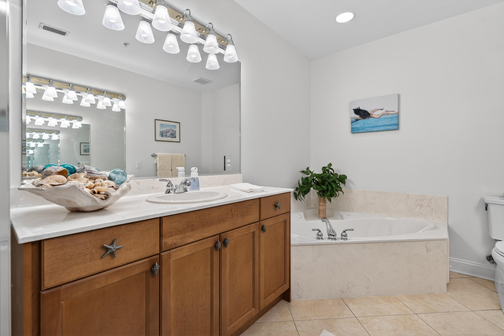
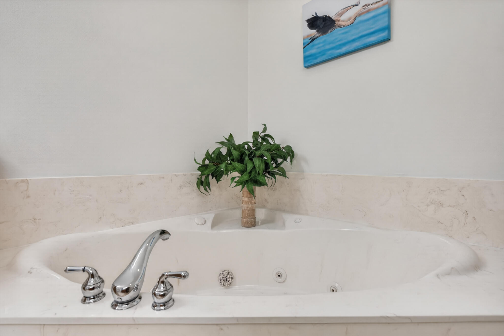
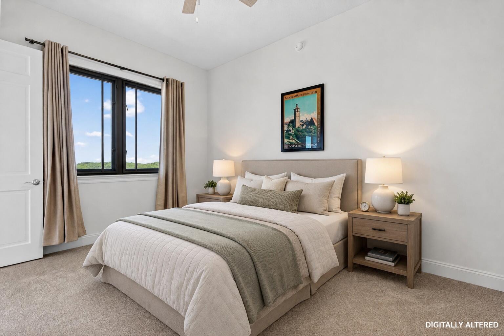
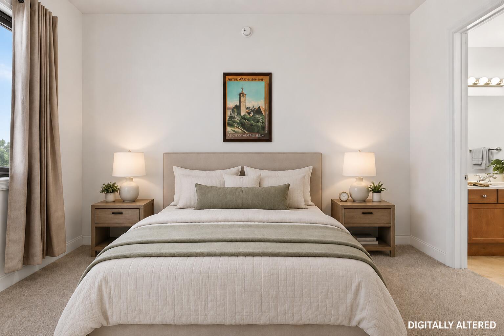
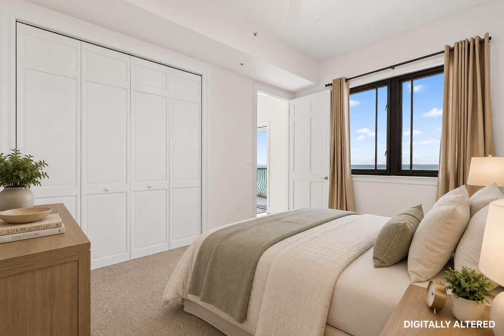
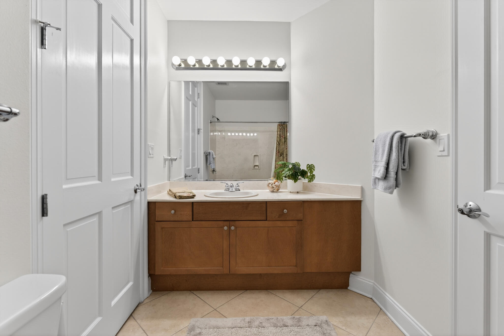
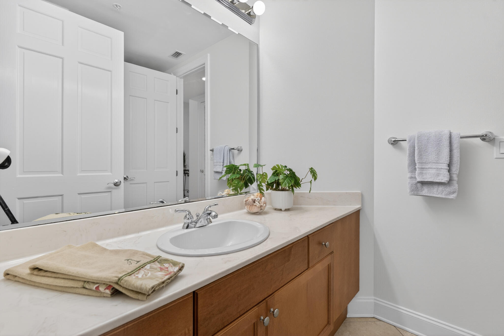
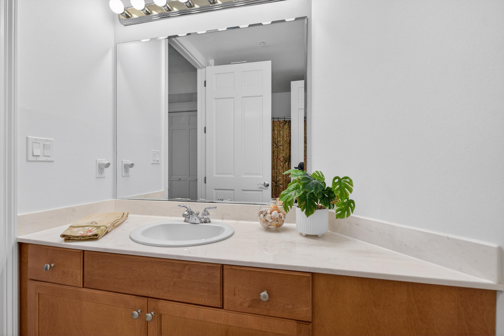
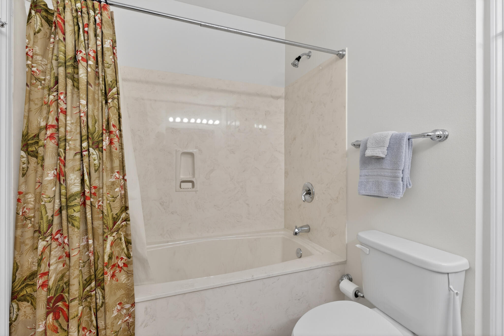
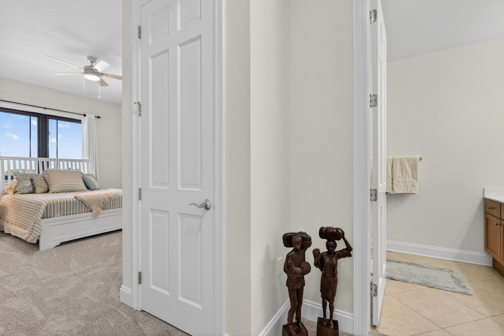
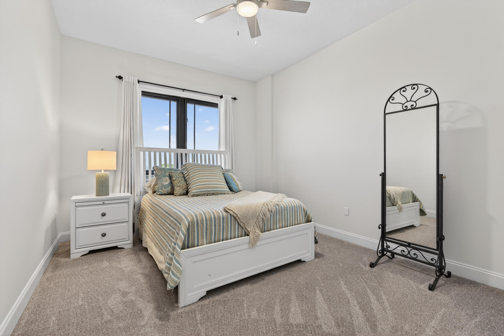
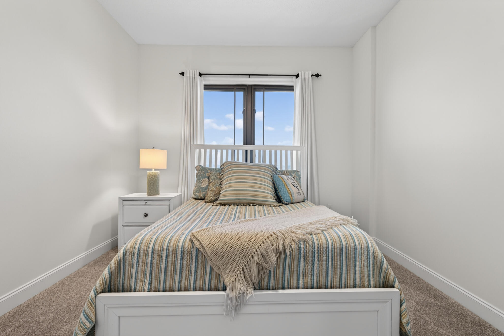
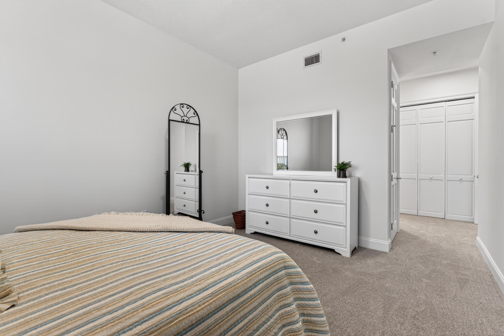
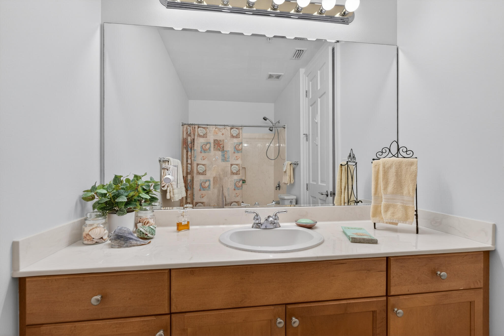
The spacious waterfront primary suite faces directly south toward the Pass and Gulf and offers private balcony access, floor-to-ceiling windows, a walk-in closet, and a generously sized ensuite bath with double vanities, a jetted tub, and separate shower. Both guest bedrooms overlook the bay and marina to the north and feature ensuite baths, providing exceptional comfort and privacy for owners and guests alike.

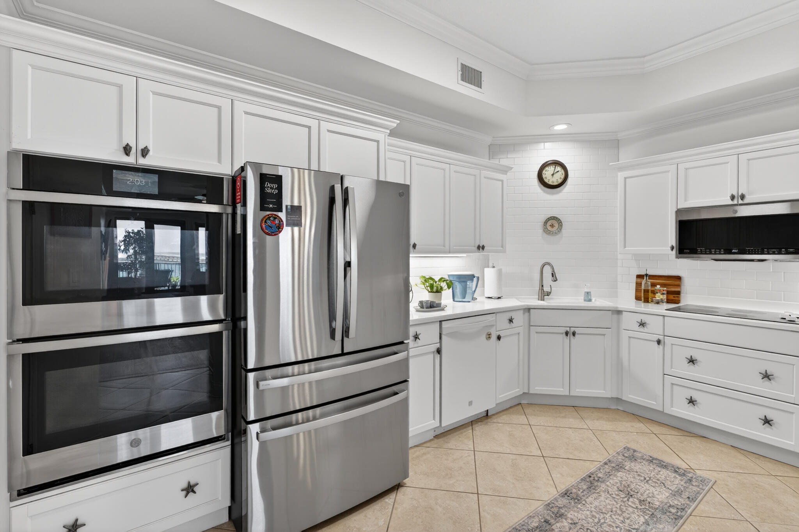
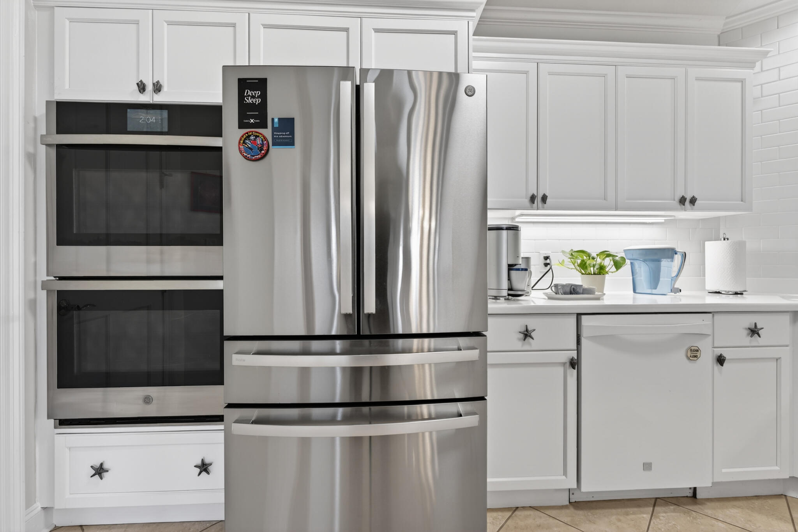
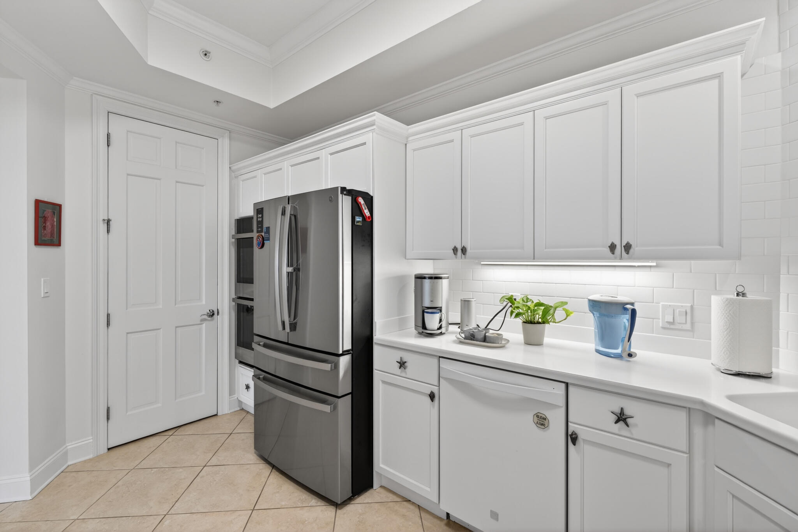
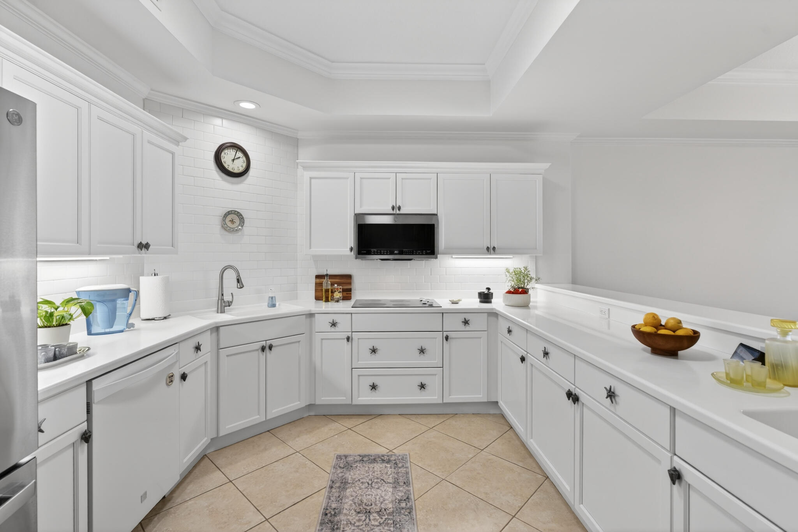
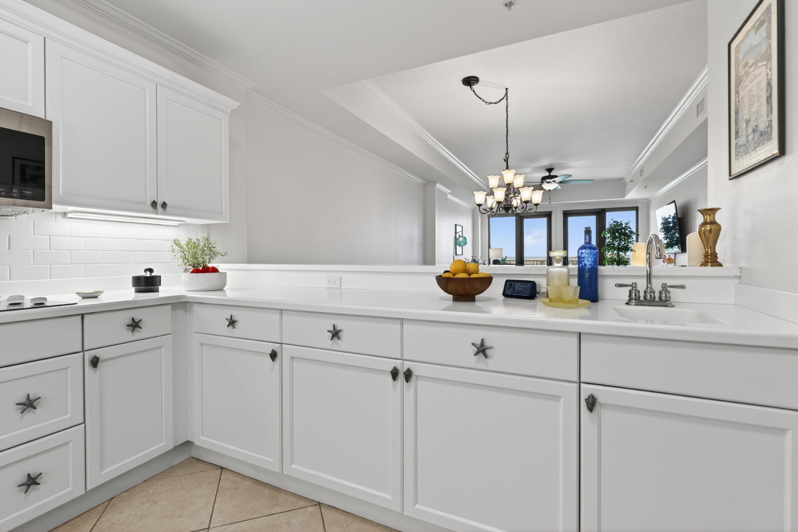
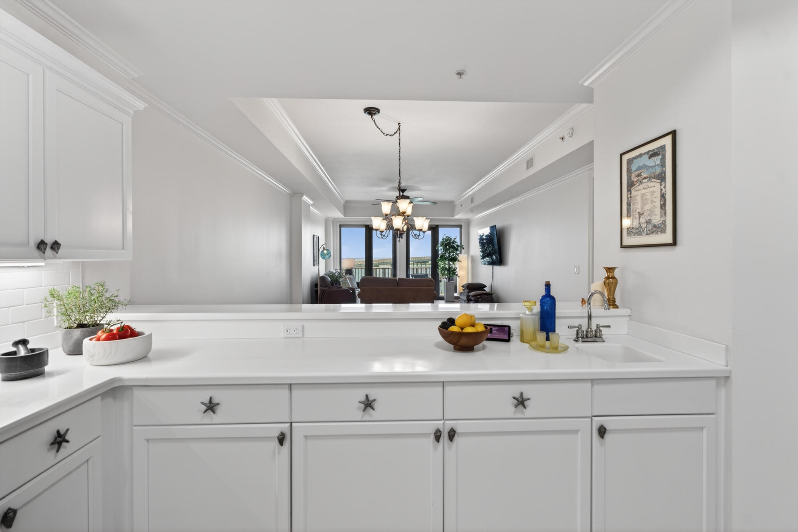
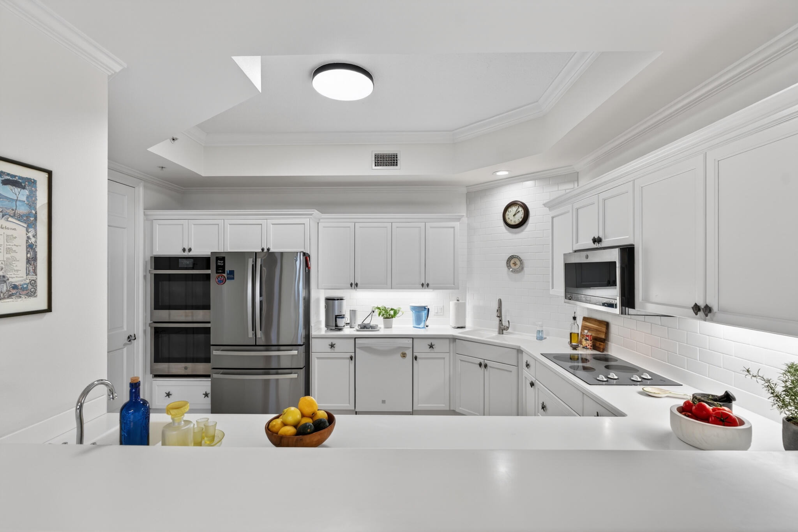
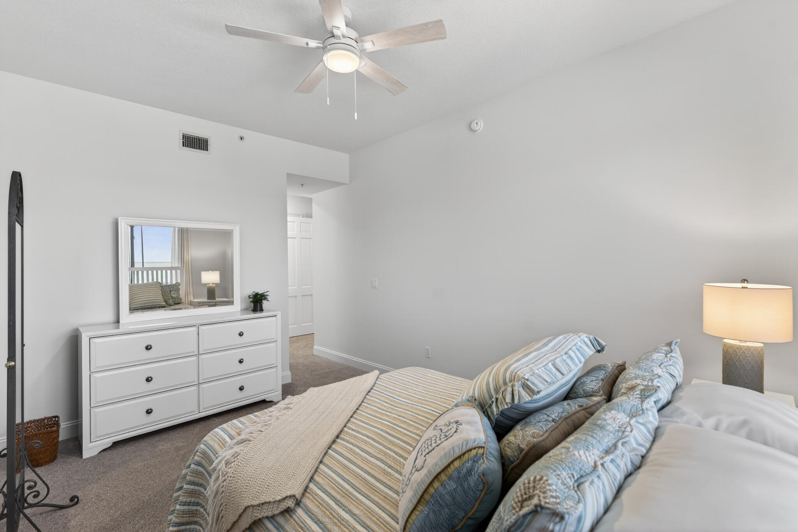
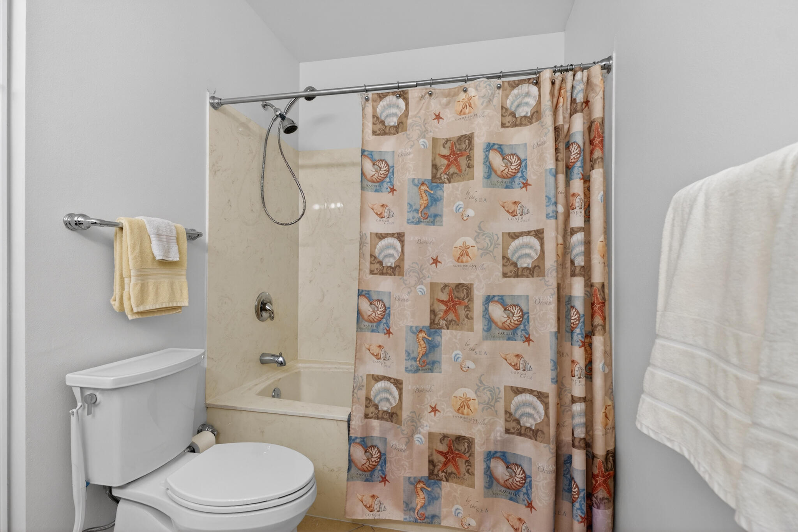
The kitchen combines functionality with clean coastal styling and features GE Profile double ovens, generous storage and workspace, a breakfast bar, a bar sink, white cabinetry, an updated subway-tile backsplash, and a mix of stainless-steel and white appliances. The residence has also been thoughtfully refreshed with broad buyer appeal in mind, including brand-new luxury vinyl plank flooring throughout the main living areas, new neutral carpeting in all bedrooms, fresh interior paint, updated lighting, and new ceiling fans.

Additional features include remote-controlled Levelor shades on all south-facing windows and doors, a climate-controlled owner's storage cage, assigned covered garage parking, ample guest parking, building-wide WiFi with secure individual accounts, and an included Dish Network streaming service.

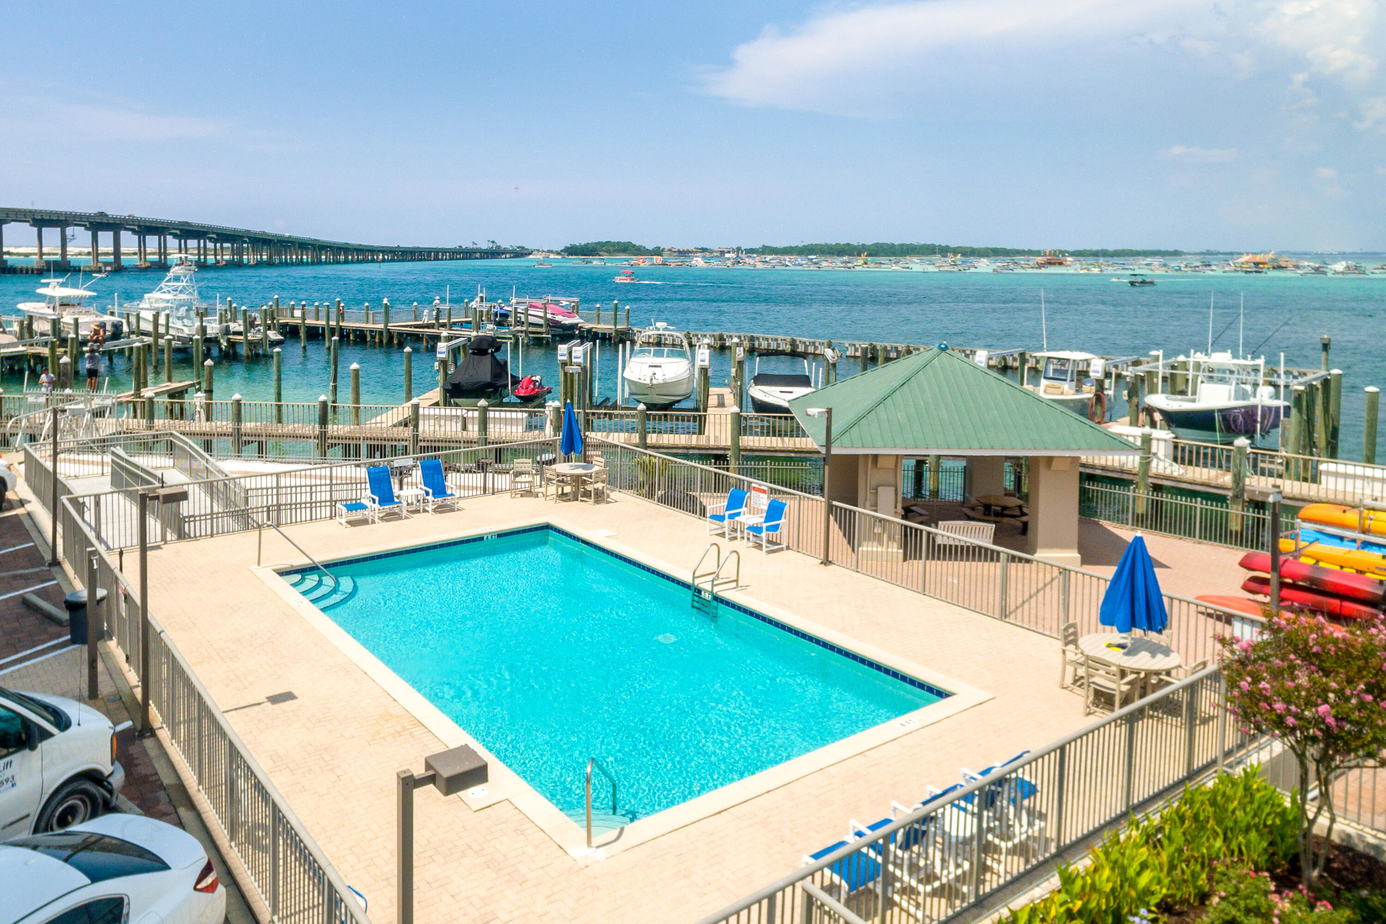
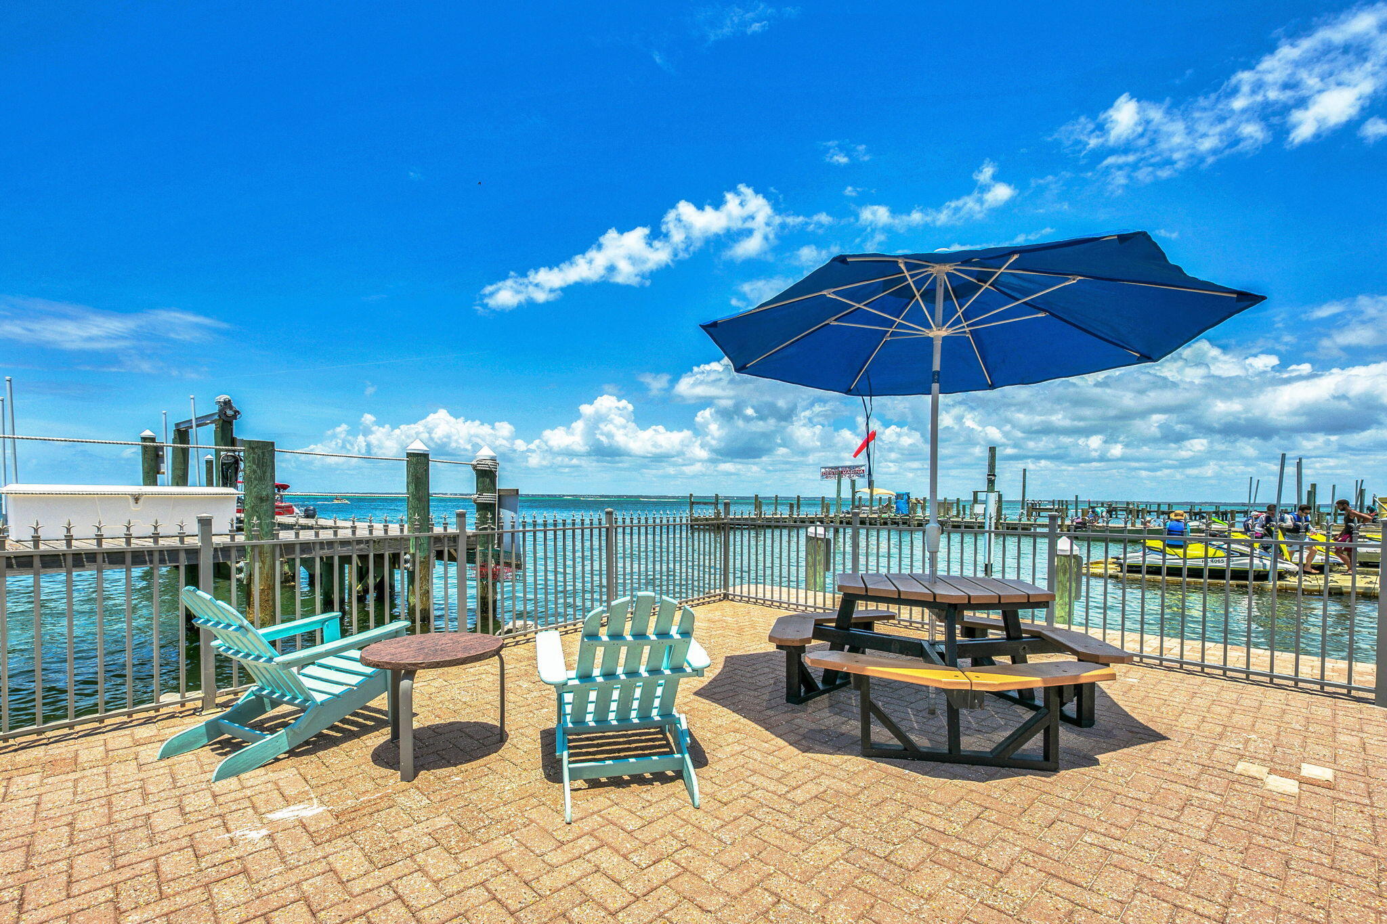
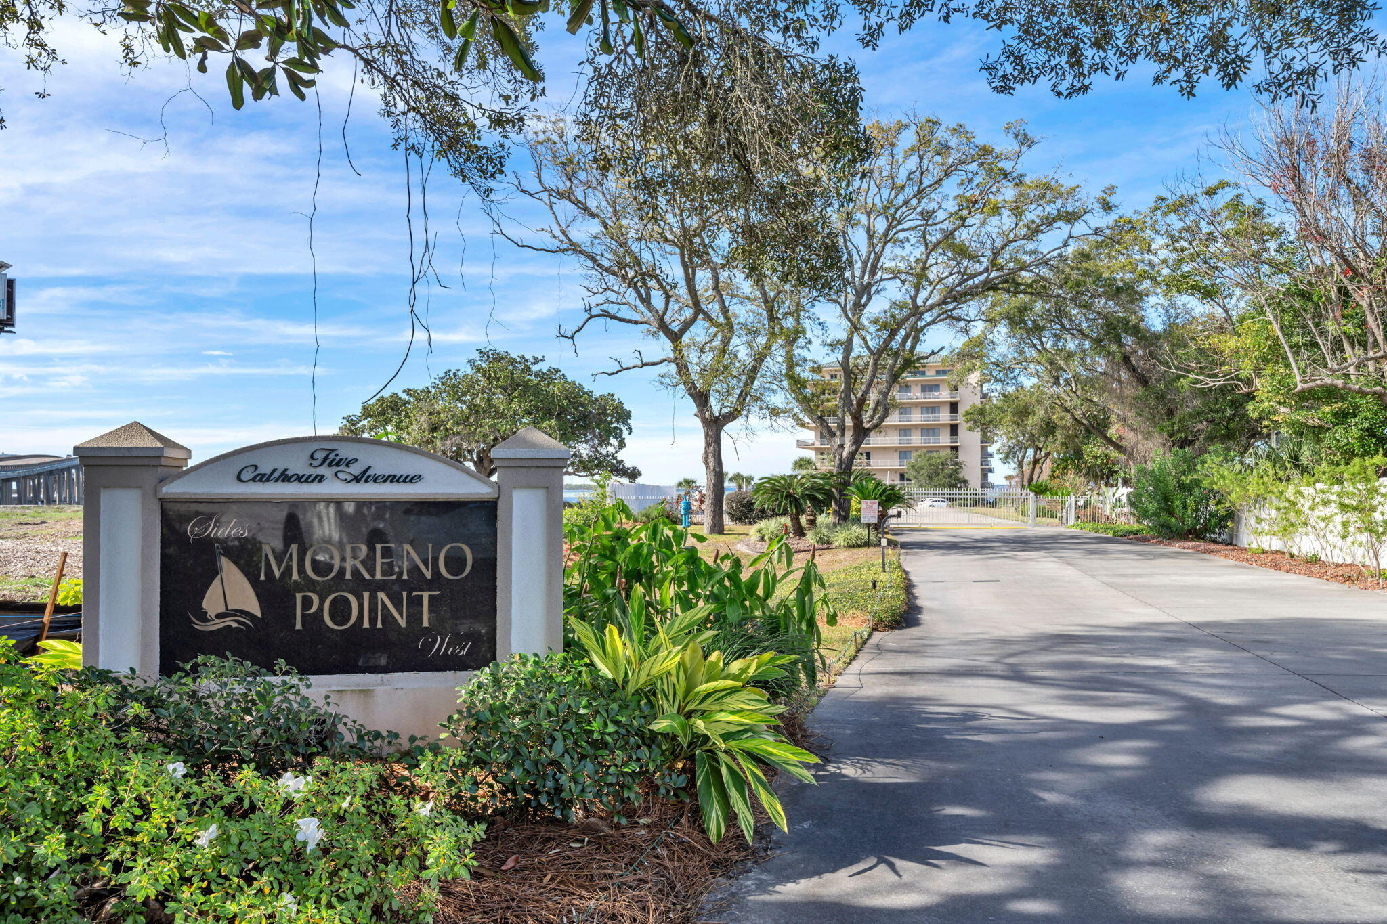
Sides Moreno Point West offers a gated entrance, waterfront pool, gazebo, grilling area, and community room, all located just moments from the always popular McGuire's Irish Pub, HarborWalk Village, waterfront dining, entertainment, boating, watersports, and the beaches of Okaloosa Island. Short-term rentals are not permitted, creating a more peaceful and residential coastal environment ideal for a primary residence, second home, or long-term retreat.

Residences within this low-density waterfront community are only sporadically available. Buyers seeking expansive views, generous living space, and a more residential waterfront lifestyle in the heart of Destin are encouraged to schedule a private showing with their Realtor or contact the listing agent directly for additional information.

3
beds

3
baths

2,196 Sq.Ft. LIVING AREA

Features & Amenities

Interior

  • total bedrooms3
  • Total bathrooms3
  • full bathrooms3
  • APPLIANCES Dishwasher, Disposal, Dryer, Microwave, Oven Double, Oven Self Cleaning, Refrigerator W/Ice Mk, Smoke Detector, Smooth Stovetop Rnge, Warranty Provided, Washer, Water Heater - Elect
  • other interior Features Breakfast Bar, Ceiling Crwn Molding, Ceiling Tray/Cofferd, Newly Painted, Pantry, Split Bedroom, Washer/Dryer Hookup

Area & Lot

  • Status Sold
  • Date Sold September 1, 2026
  • Living Area2,196 Sq.Ft.
  • Total Area2,196 Sq.Ft.
  • MLS® ID1007089
  • TypeCondo
  • YEAR BUILT2004
  • NeighborhoodDestin
  • Architecture StylesN/A
  • Water FrontageBay, Shore - Rip Rap
  • View DescriptionHarbor, Gulf, Bay
  • Elementary SchoolDestin
  • Middle SchoolDestin
  • High SchoolDestin

Exterior

  • STORIES7
  • utilitiesElectric, Public Water, Underground
  • PoolPool Type
  • parkingCovered
  • HEAT TYPECentral
  • AIR CONDITIONINGCeiling Fans, Central Air
  • security FeaturesFire Alarm/Sprinkler
  • other exterior FeaturesBalcony, Sprinkler System

Financial

  • Sales Price$765,000
  • Real Estate Tax $6,027/yr

Destin

Explore

Work With Donna

Experience a personalized and professional approach to real estate in Destin, Florida. Every step is guided with expert local insight, clear communication, and a focus on your goals. The process is designed to be smooth, supportive, and results-driven from start to finish.

Follow Me on Instagram

function makeConsentOptional() { document.querySelectorAll('input[type="checkbox"][name="termsAccepted"]').forEach(function(cb) { cb.removeAttribute('required'); cb.required = false; }); } makeConsentOptional(); var observer = new MutationObserver(makeConsentOptional); observer.observe(document.body, { childList: true, subtree: true });