Leave a Message

Thank you for your message. I will be in touch with you shortly.

492 E Club House Drive
SEE ALL PHOTOS
492 E Club House Drive
For Sale

492 E Club House Drive

492 E Club House Drive, Freeport, FL 32439

$624,900
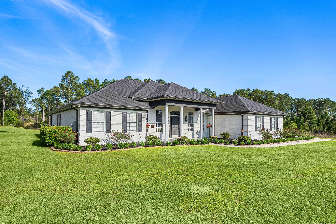
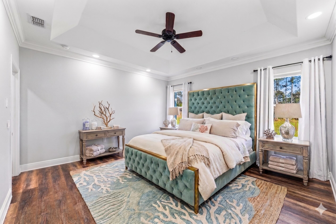
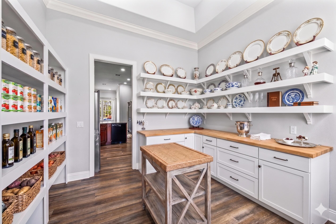
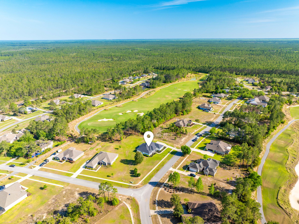
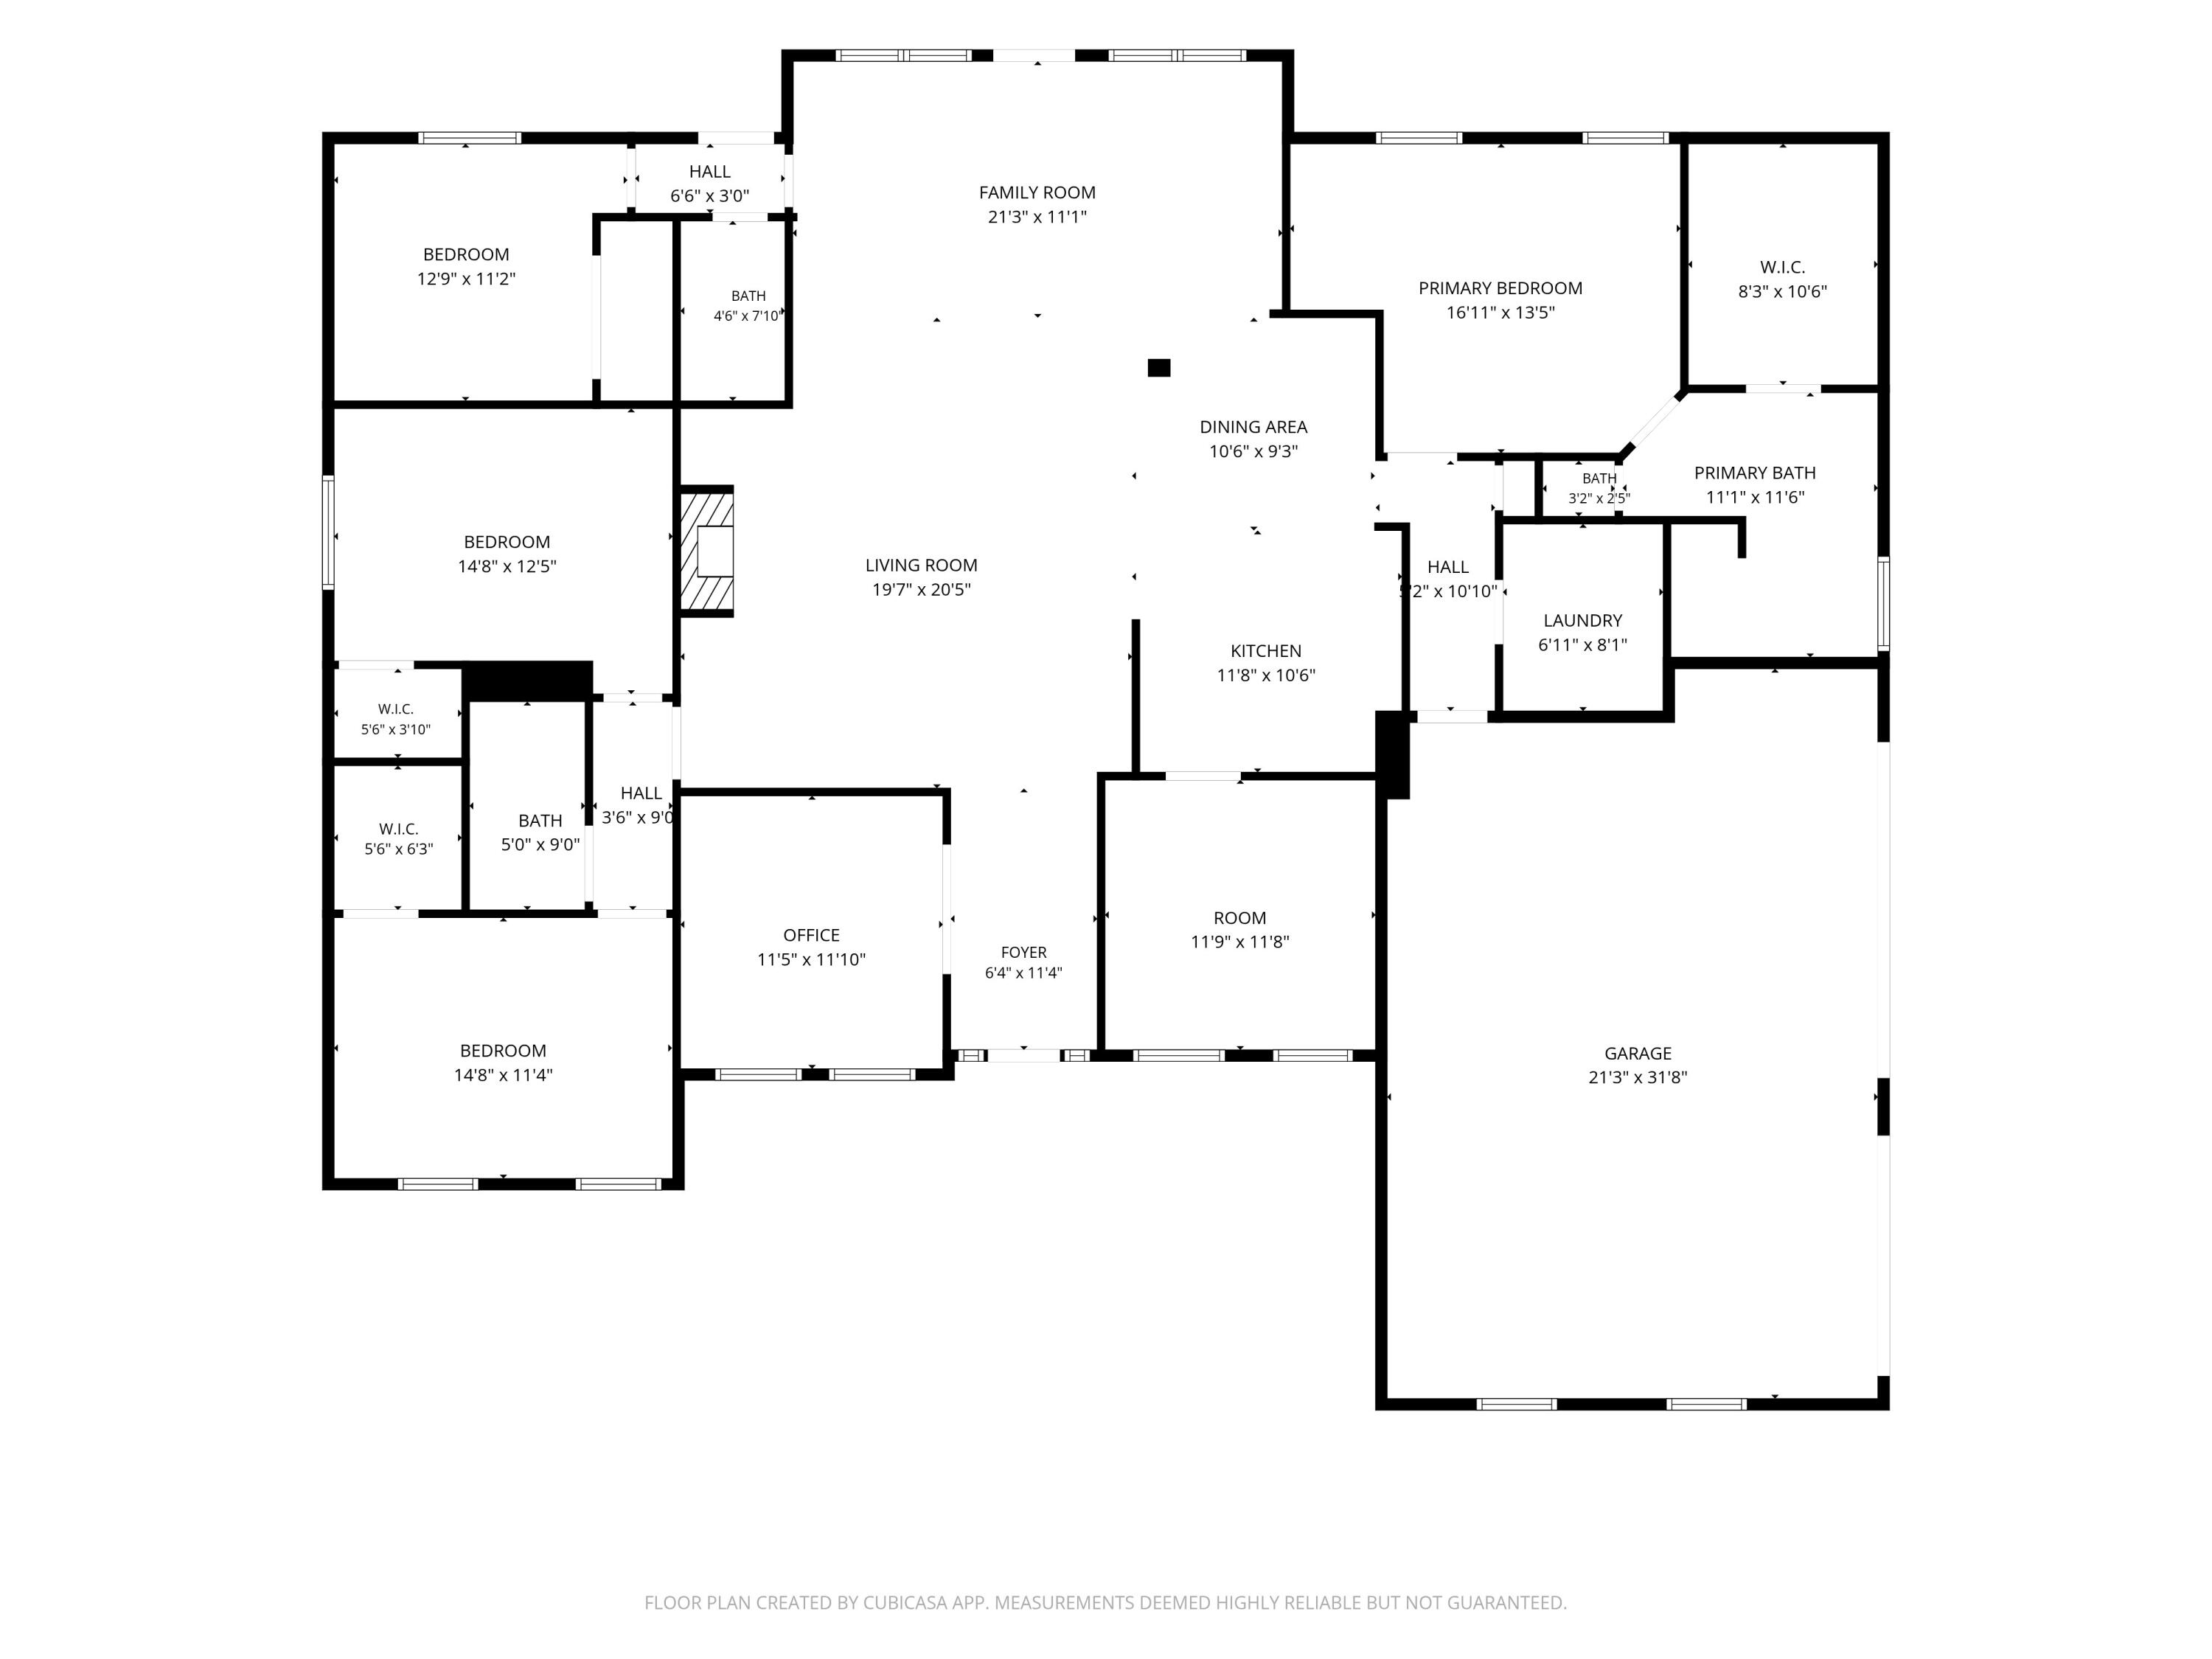
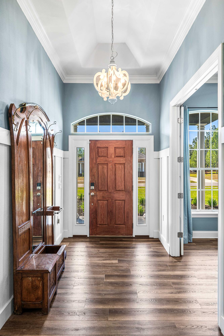
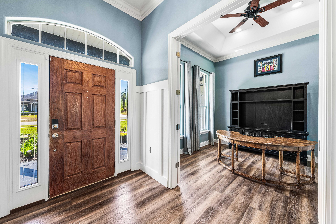
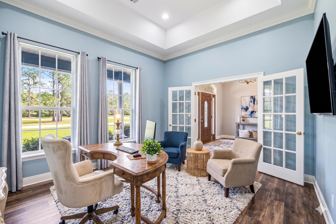
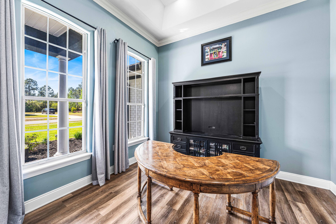
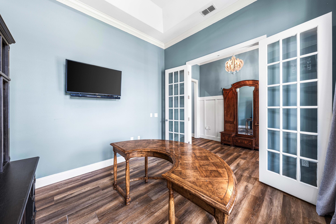
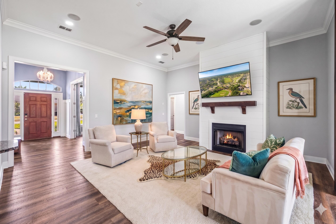
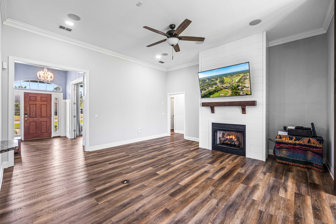
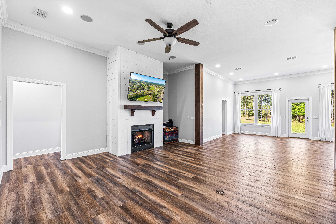
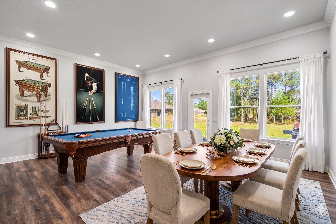
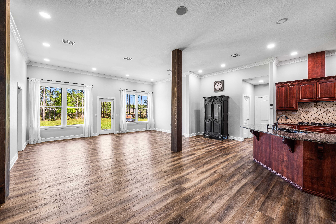
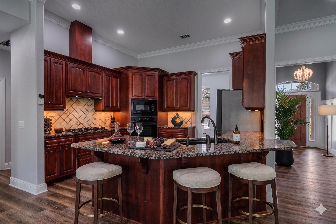
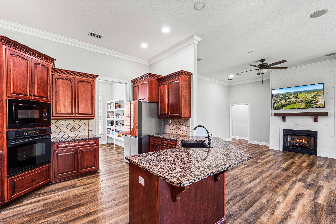
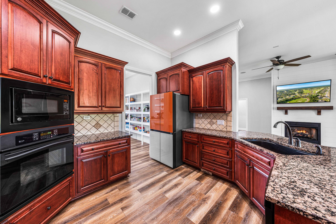
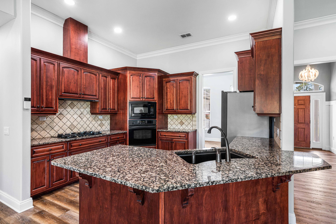
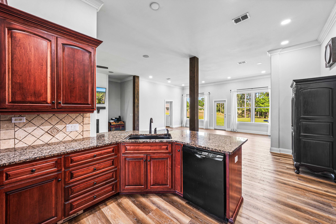
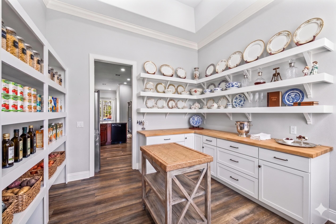
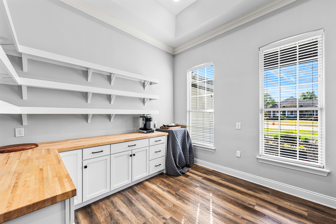
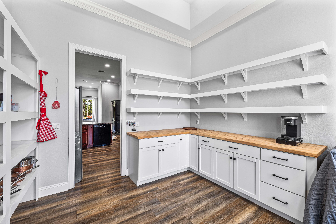
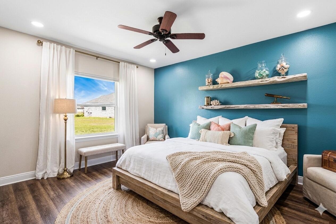
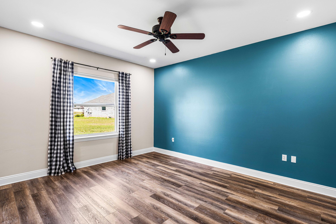
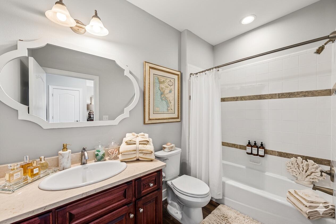
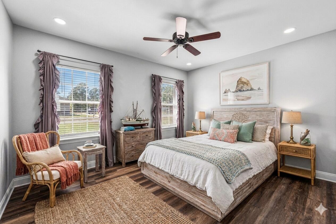
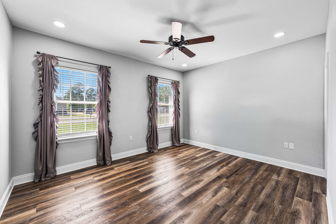
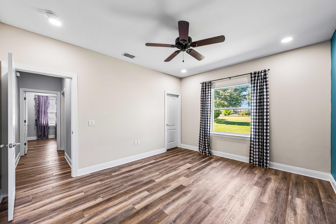
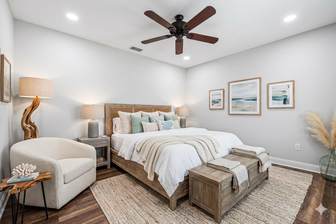
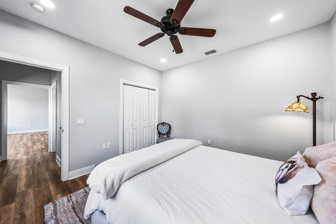
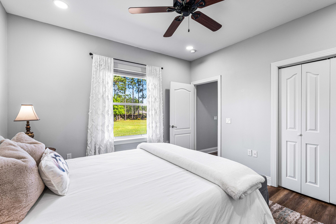
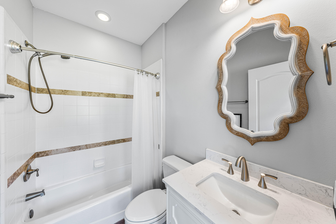
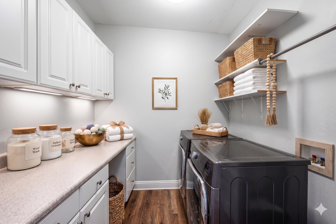
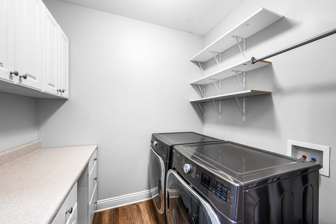
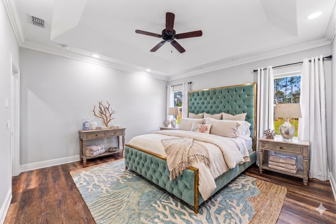
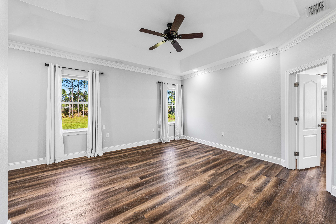
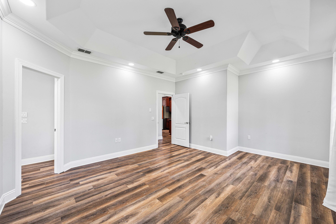
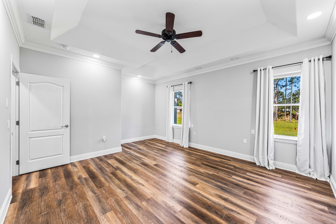
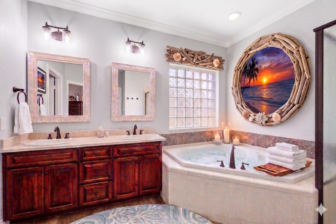
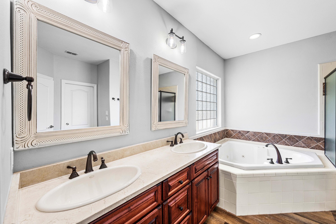
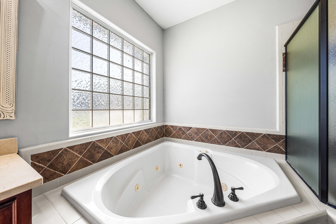
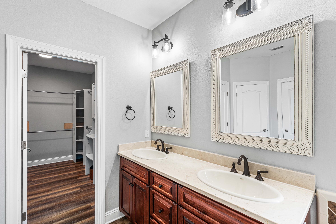
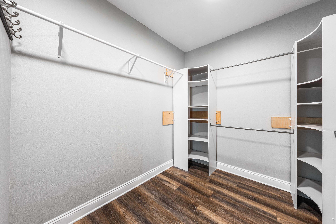
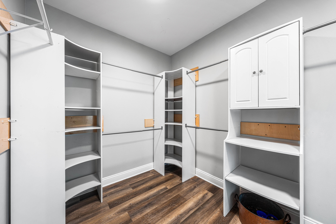
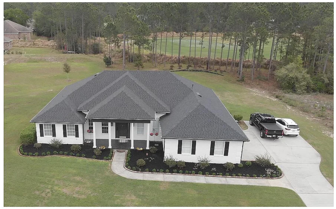
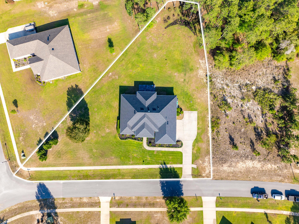
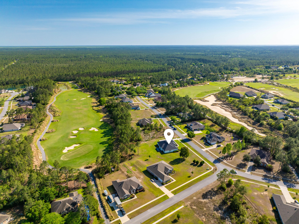
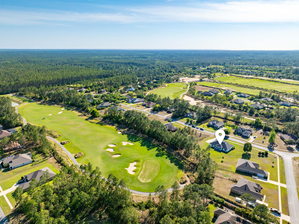
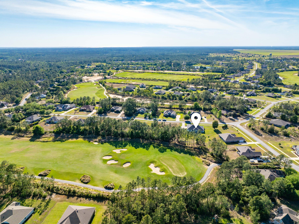
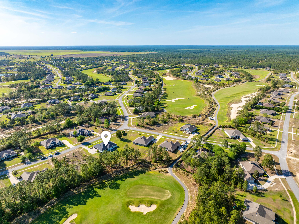
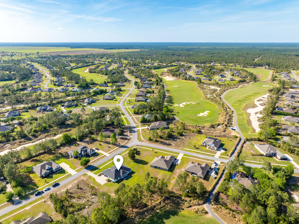
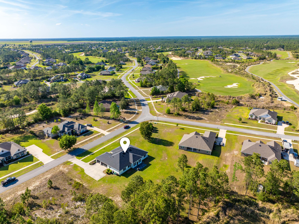
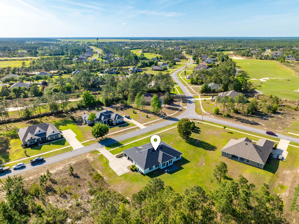
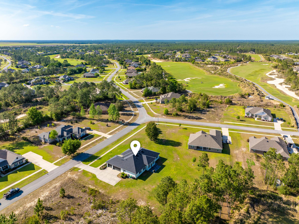
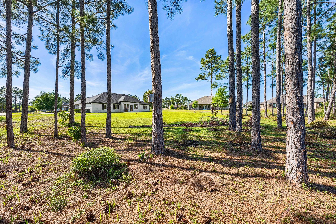
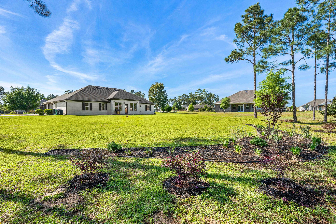
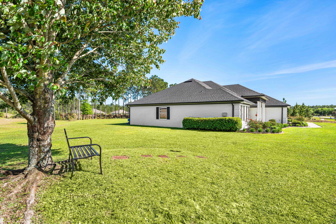
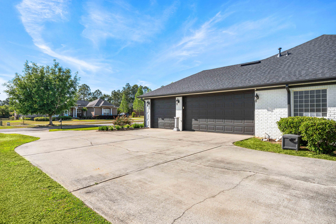
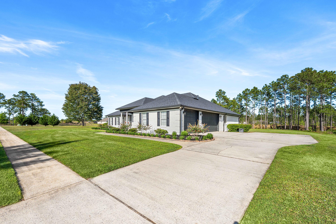
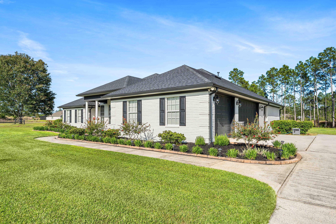
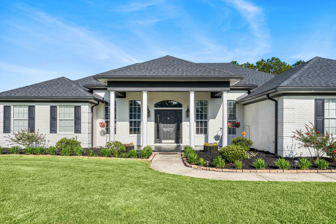
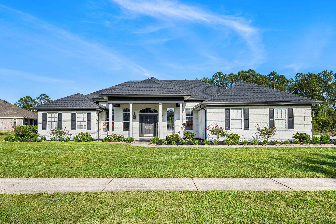
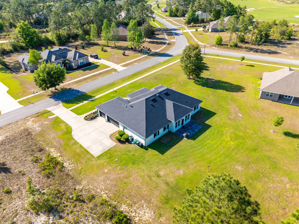
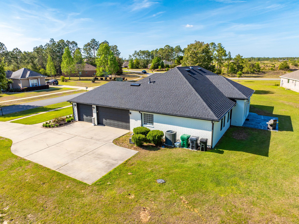
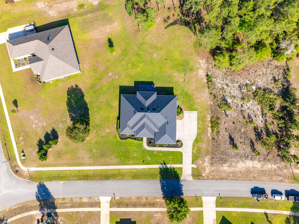
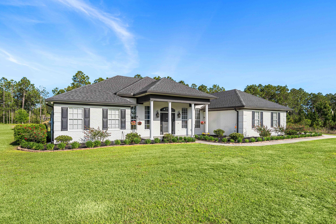
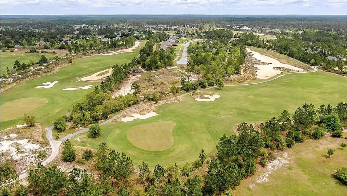
This 4-bedroom, 3-bath home in Windswept Estates gives you 2,739 square feet, a 3-car garage, dedicated office, separate guest suite and a .67-acre lot backing directly to the 18-hole Windswept Dunes Golf Course. Some homes just have a little more to offer--and 492 Club House Drive is one of them. Walk through the front door and you'll immediately notice how open the home feels. The kitchen, dining and living areas flow together into one large gathering space, with tall ceilings, crown molding, luxury vinyl plank flooring and plenty of natural light. The shiplap fireplace with wood mantel gives the living room a great focal point, while the windows across the back draw your eye straight to the golf course beyond. The kitchen offers granite countertops, abundant cabinetry and a large peninsula with seating, but wait until you see the butler's pantry, it may end up being one of your favorite spaces in the house, with butcher block countertops, cabinetry and rows of open shelving. Groceries, small appliances, serving pieces--you finally have somewhere to put all the things! The rest of the floor plan is just as well thought out. A dedicated office filled with natural light gives you a comfortable, ready-to-go workspace, while the guest suite has its own full bath and private exterior entrance--adding even more flexibility to the space. The laundry room delivers too, with cabinetry, countertop workspace and even more storage. Fresh interior paint, updated lighting and ceiling fans, recessed lighting and updated bathroom fixtures add to the home's move-in-ready feel.

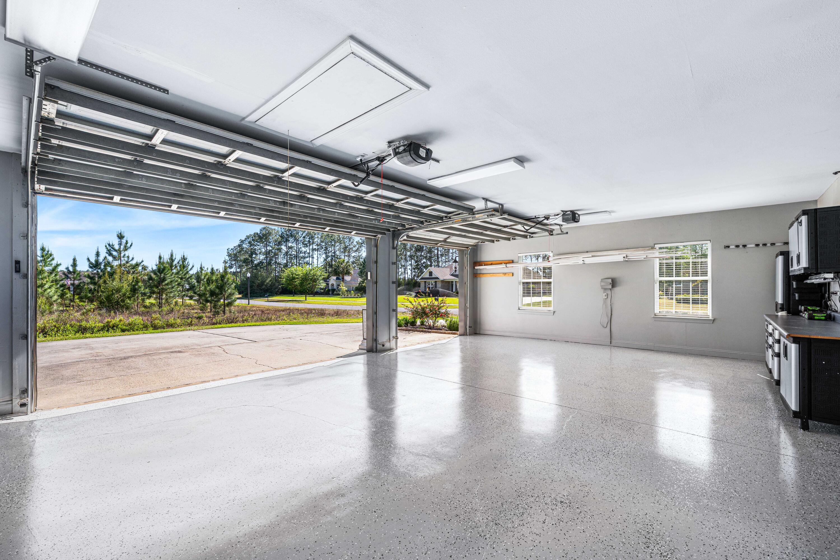
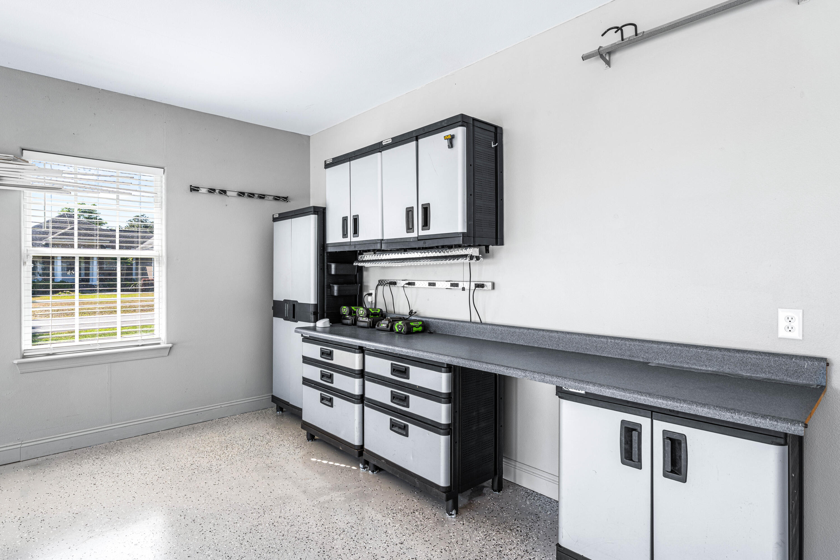
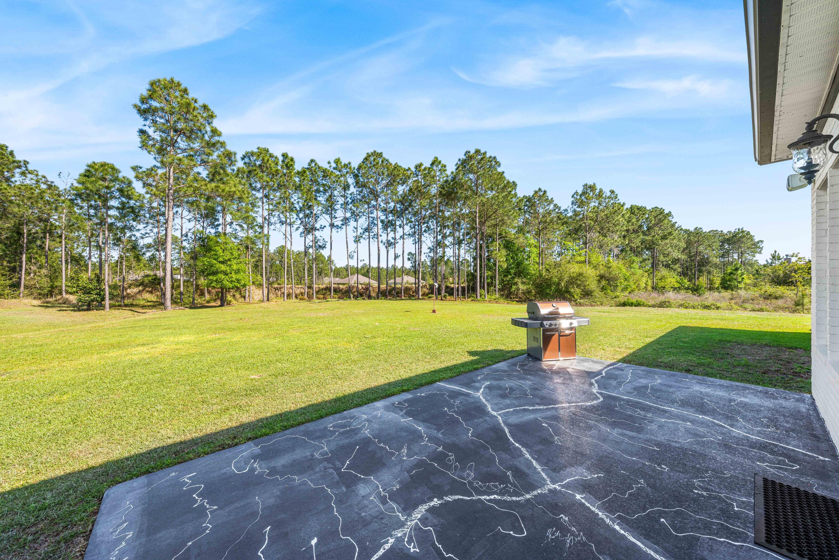
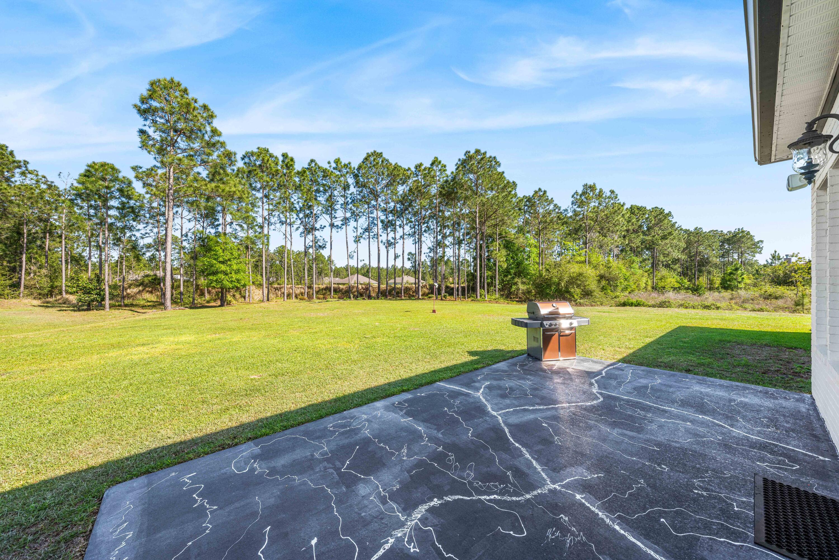
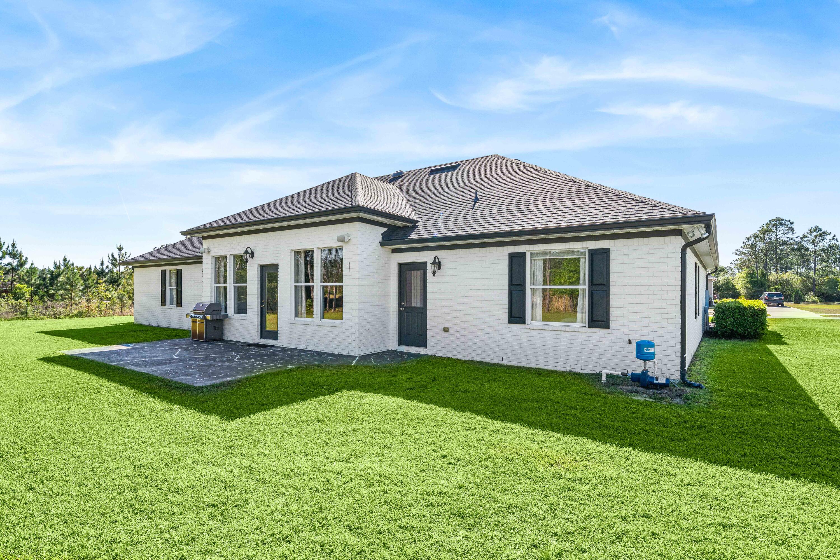
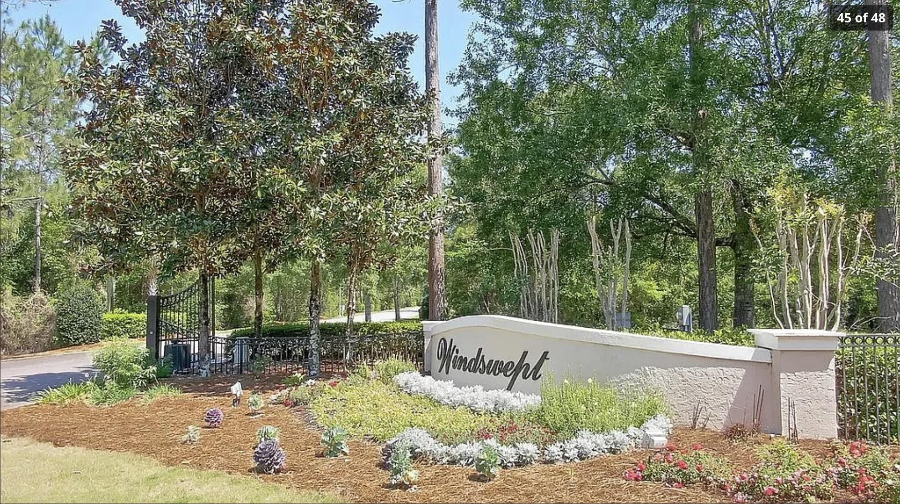
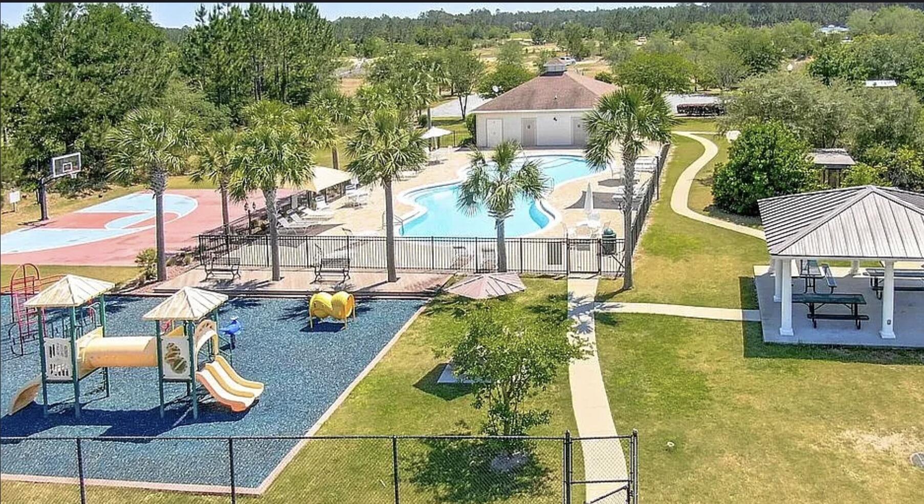
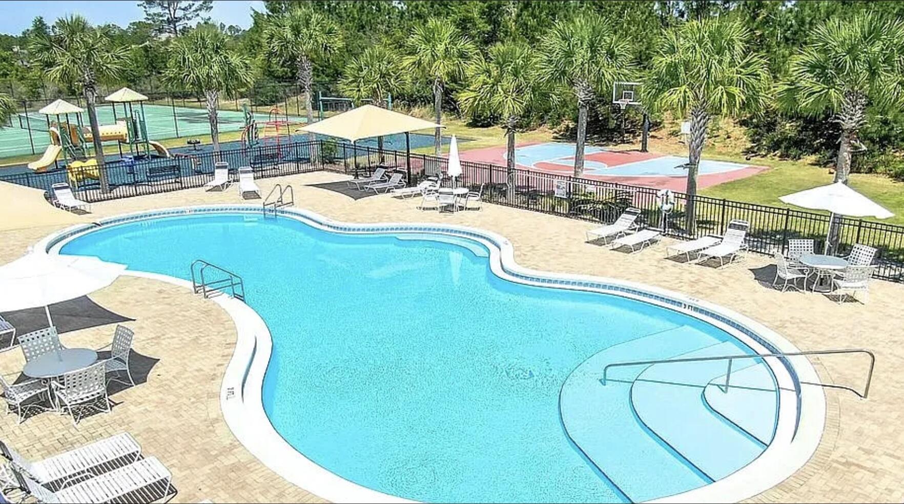
Outside, the .67-acre lot gives you room to enjoy the property, with the rolling fairway of Windswept Dunes creating the backdrop. You'll also find established landscaping, seamless gutters and a smart irrigation system you can control from your phone. And don't underestimate that 3-car garage--there's room for vehicles, a golf cart and all the extras. Windswept Estates offers a community pool, clubhouse, playground, pavilion and sports courts, along with the 18-hole Windswept Dunes Golf Course. Freeport shopping and dining are nearby, and Santa Rosa Beach and the Gulf beaches are approximately 20 minutes away. The photos will get your attention, but the space, setting, and golf course backdrop are even better in person. Come take a look at 492 Club House Drive.

4
beds

3
baths

2,678 Sq.Ft. LIVING AREA

0.67 Acres lot

Features & Amenities

Interior

  • total bedrooms4
  • Total bathrooms3
  • full bathrooms3
  • APPLIANCES Auto Garage Door Opn, Dishwasher, Disposal, Microwave, Smoke Detector, Water Heater - Gas
  • other interior Features Breakfast Bar, Ceiling Raised, Newly Painted, Pantry, Split Bedroom, Washer/Dryer Hookup

Area & Lot

  • Status For Sale
  • Living Area2,678 Sq.Ft.
  • Total Area2,678 Sq.Ft.
  • Lot Area0.67 Acres
  • MLS® ID1010128
  • TypeResidential
  • YEAR BUILT2005
  • NeighborhoodFreeport
  • Architecture StylesTraditional
  • Elementary SchoolFreeport
  • Middle SchoolFreeport
  • High SchoolFreeport

Exterior

  • STORIES1
  • Garage Space3.0
  • utilitiesGas - Propane, Public Water
  • PoolPool Type
  • lot featuresCovenants, Interior, Level, Survey Available
  • parkingOversized
  • HEAT TYPECentral
  • AIR CONDITIONINGCeiling Fans, Central Air
  • other exterior FeaturesRain Gutter, Columns, Lawn Pump, Separate Living Area, Sprinkler System

Financial

  • Sales Price$624,900
  • Real Estate Tax $3,316/yr
  • Zoning Resid Single Family
image

Schedule a Showing

I would love to show you my beautiful property. Please select your preferred date and time below. I will be in touch shortly to confirm your appointment.

Schedule a Showing

I would love to show you my beautiful property. Please select your preferred date and time below. I will be in touch shortly to confirm your appointment.

Thank you for your interest in 492 E Club House Drive, Freeport, FL 32439. We are reviewing your request and will be in touch shortly!

Mortgage Calculator

Estimate your monthly mortgage payment, including the principal and interest, property taxes, and HOA. Adjust the values to generate a more accurate rate.

All estimates are provided for informational purposes only. Actual amounts may vary.
$0,000 Your Payment 20 15 65
$0,000 Your Payment

Freeport

Explore

Work With Donna

Experience a personalized and professional approach to real estate in Destin, Florida. Every step is guided with expert local insight, clear communication, and a focus on your goals. The process is designed to be smooth, supportive, and results-driven from start to finish.

Follow Me on Instagram

function makeConsentOptional() { document.querySelectorAll('input[type="checkbox"][name="termsAccepted"]').forEach(function(cb) { cb.removeAttribute('required'); cb.required = false; }); } makeConsentOptional(); var observer = new MutationObserver(makeConsentOptional); observer.observe(document.body, { childList: true, subtree: true });