Leave a Message

Thank you for your message. I will be in touch with you shortly.

2609 Prominence Lane
SEE ALL PHOTOS
2609 Prominence Lane
For Sale

2609 Prominence Lane

2609 Prominence Lane, Crestview, FL 32536

$350,000
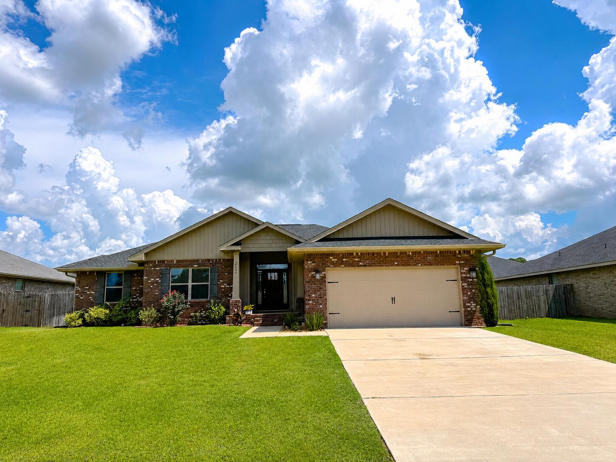
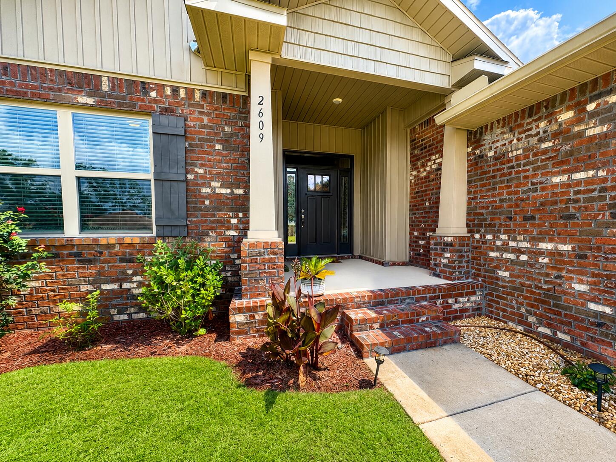
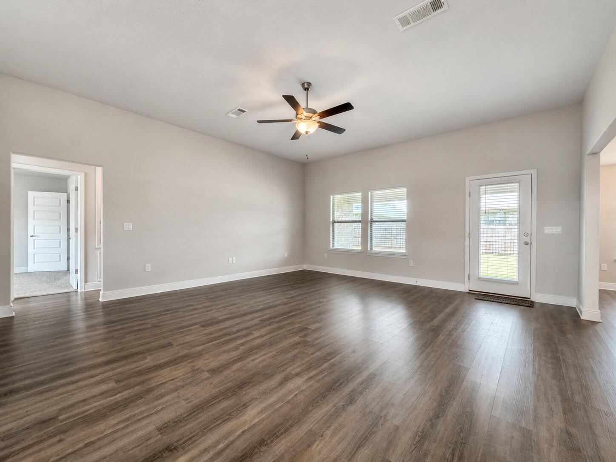
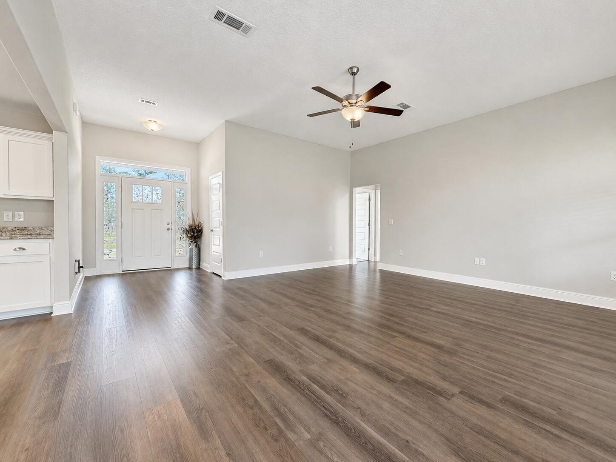
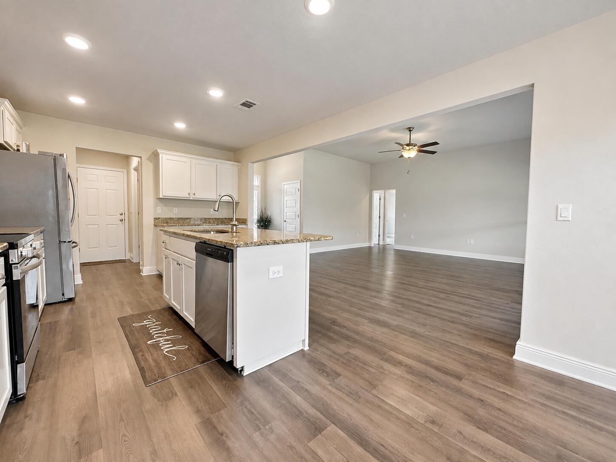
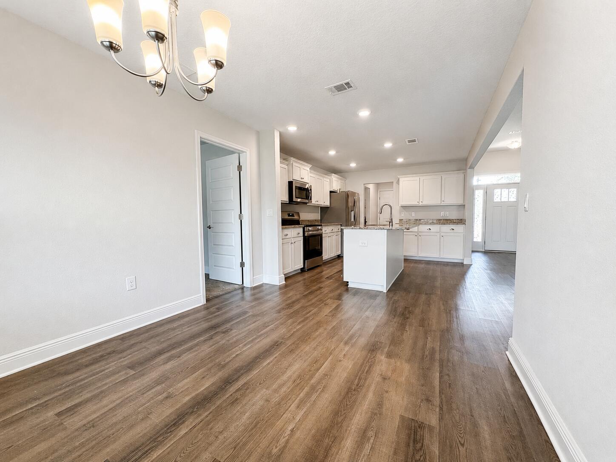
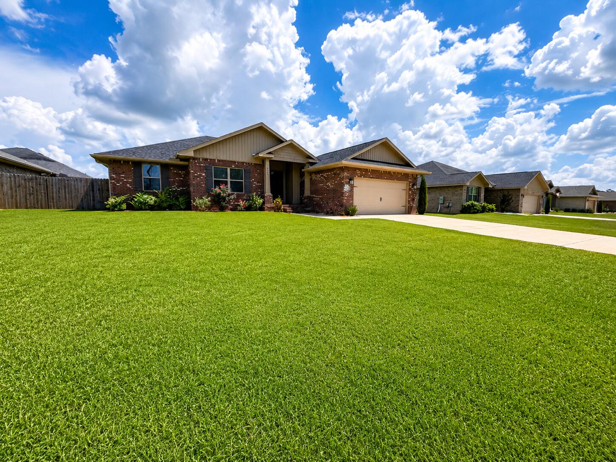
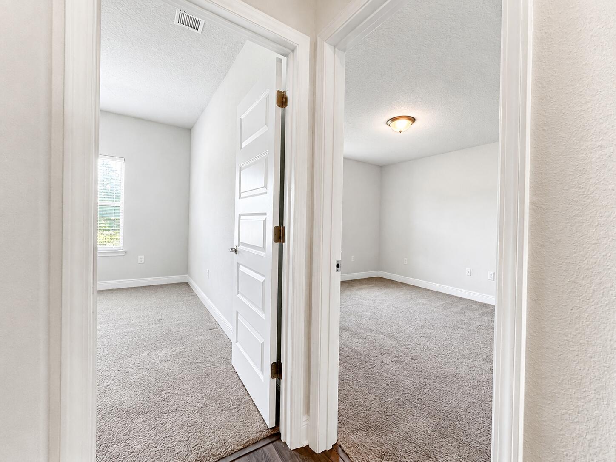
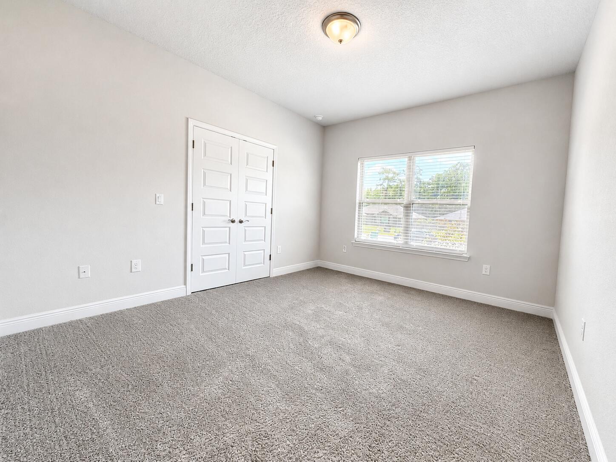
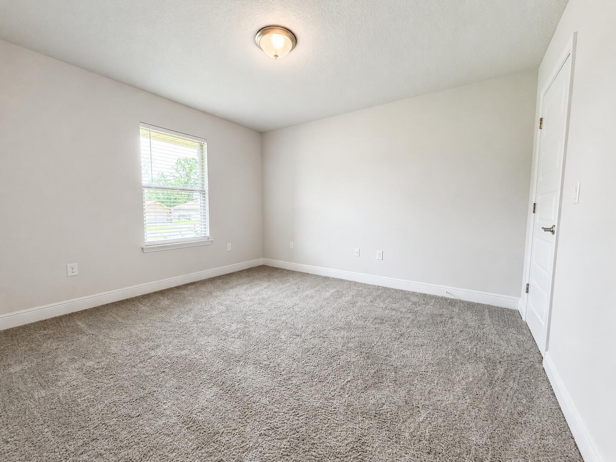
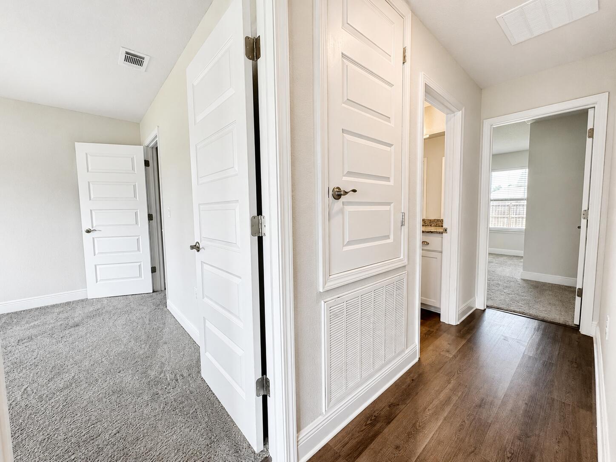
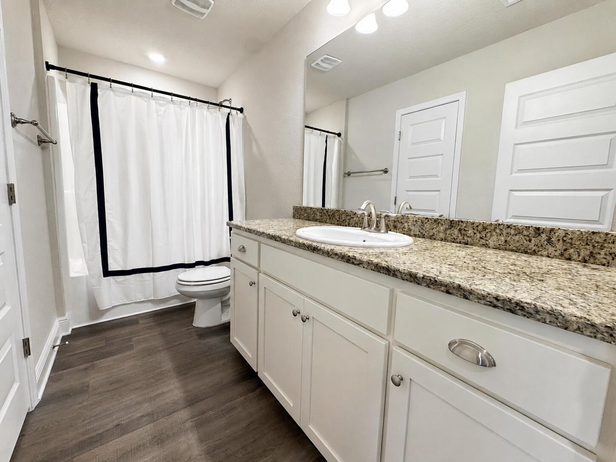
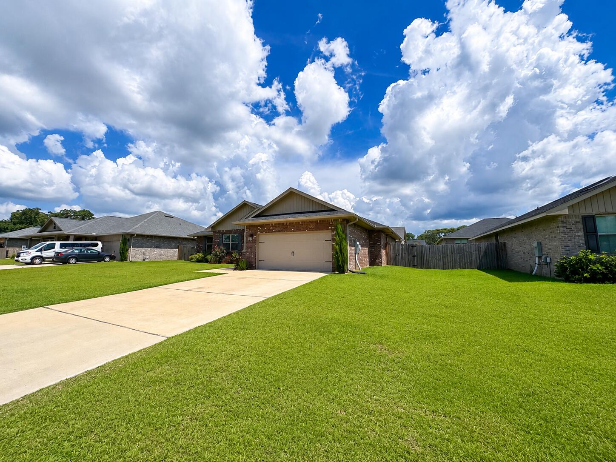
Why wait to build when you can move right into this beautifully maintained 2024 Craftsman-style home in the desirable Silvercrest community of North Crestview? Offering 2,105 square feet of thoughtfully designed living space, this 4-bedroom, 2-bath residence combines modern finishes, an open layout, and everyday functionality.

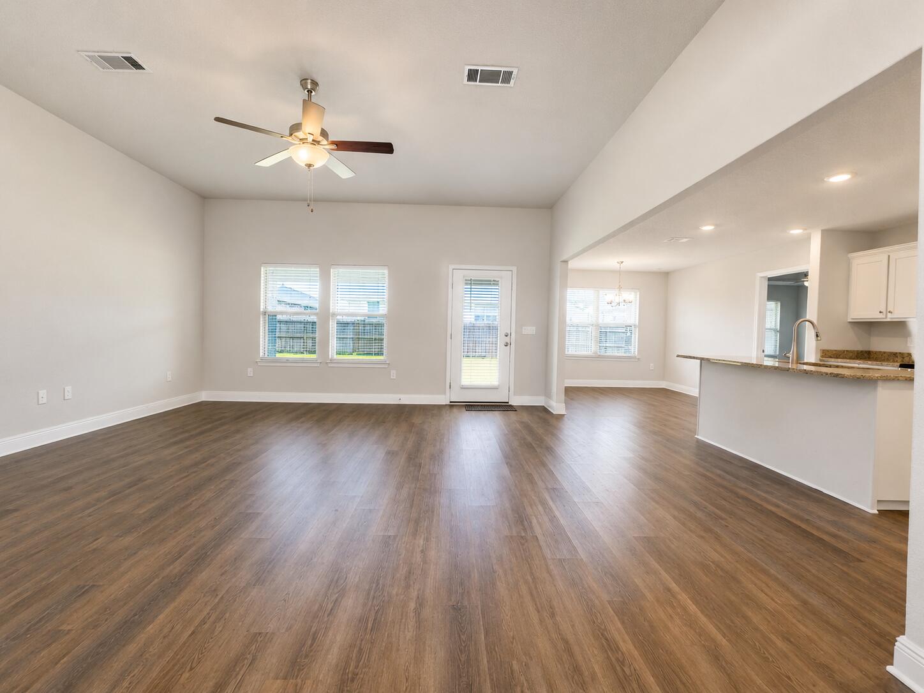
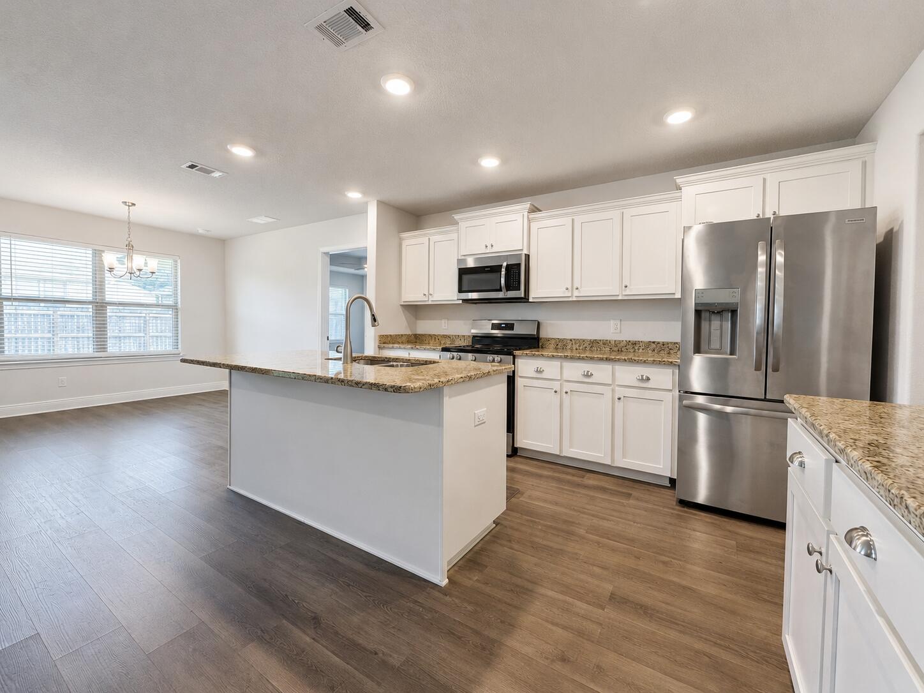
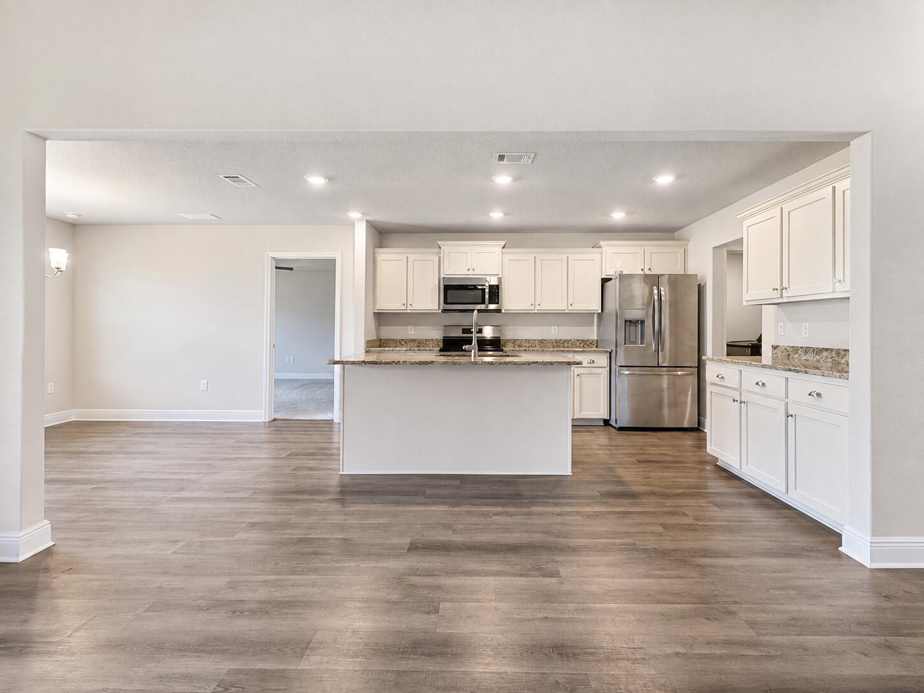
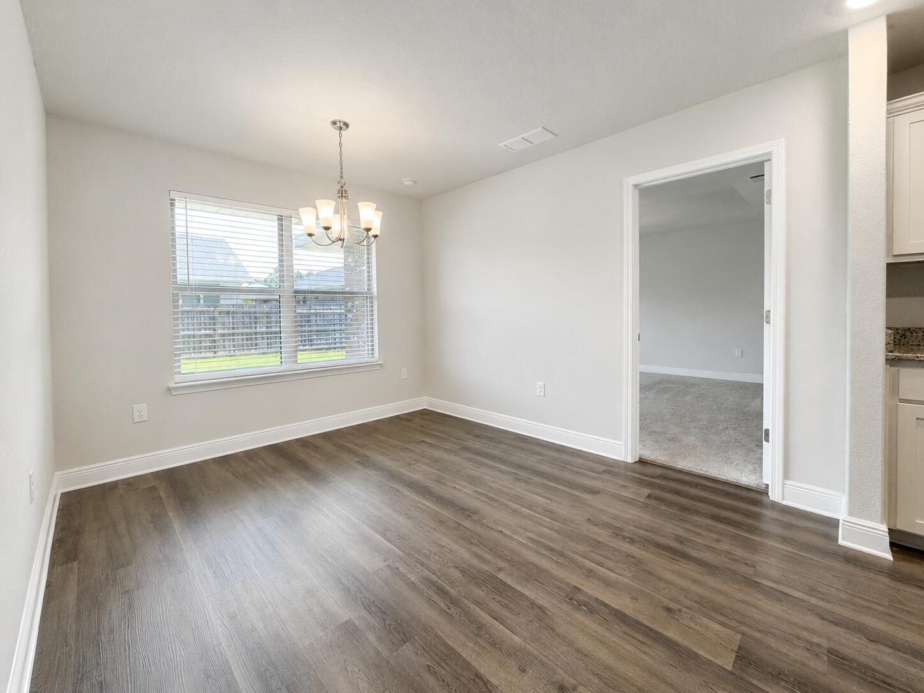
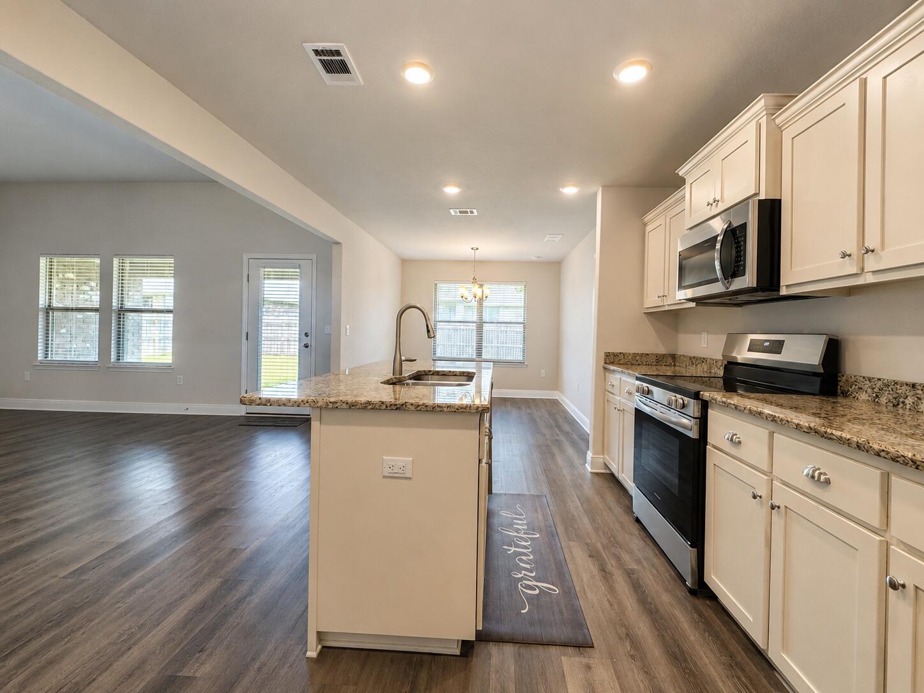
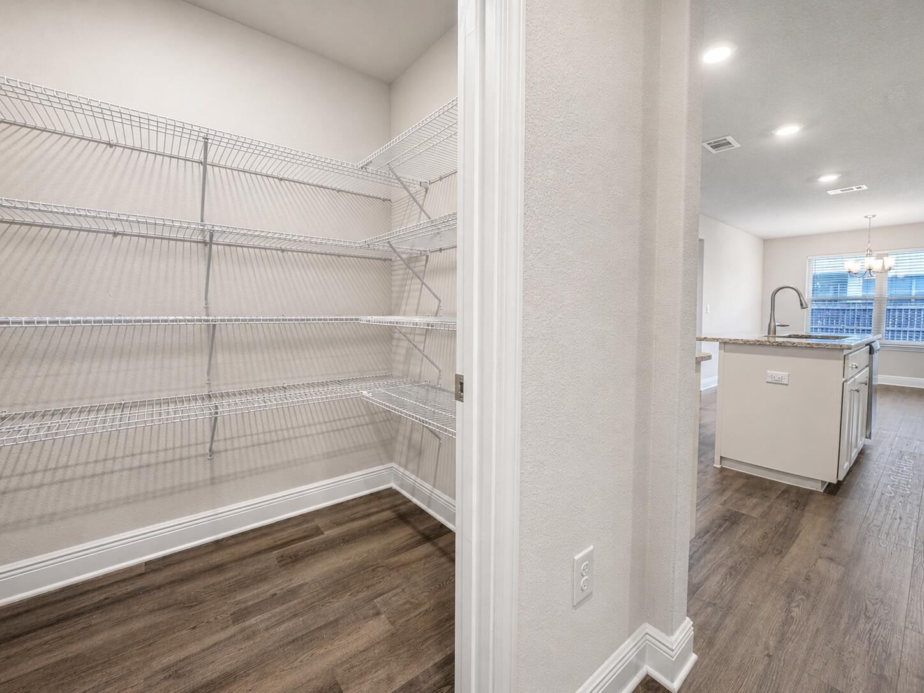
Step inside to discover elevated ceilings, luxury vinyl plank flooring throughout the main living areas, and an inviting open-concept design that's perfect for entertaining or spending time with family. The spacious kitchen is the heart of the home, featuring granite countertops, abundant cabinetry, a large center island with bar seating, stainless steel appliances, and seamless flow into the dining and living areas.

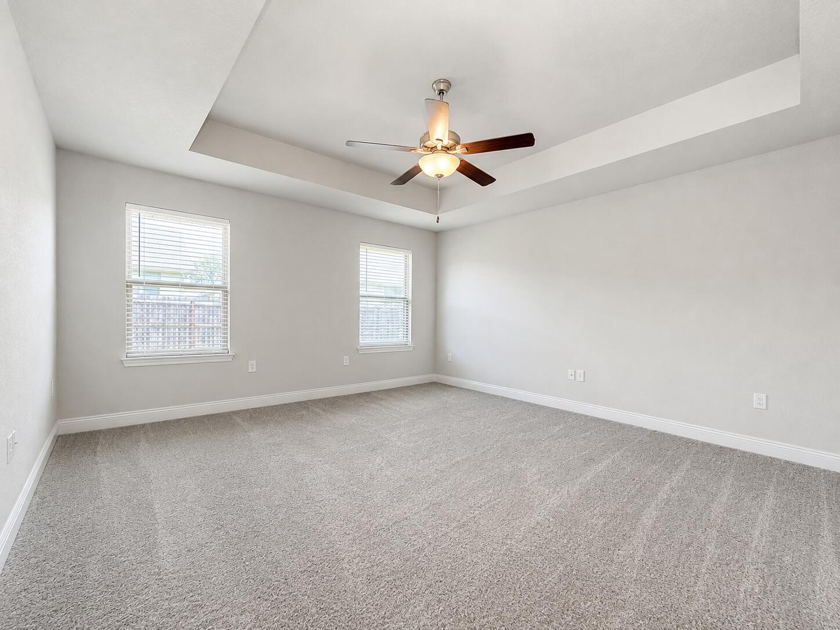
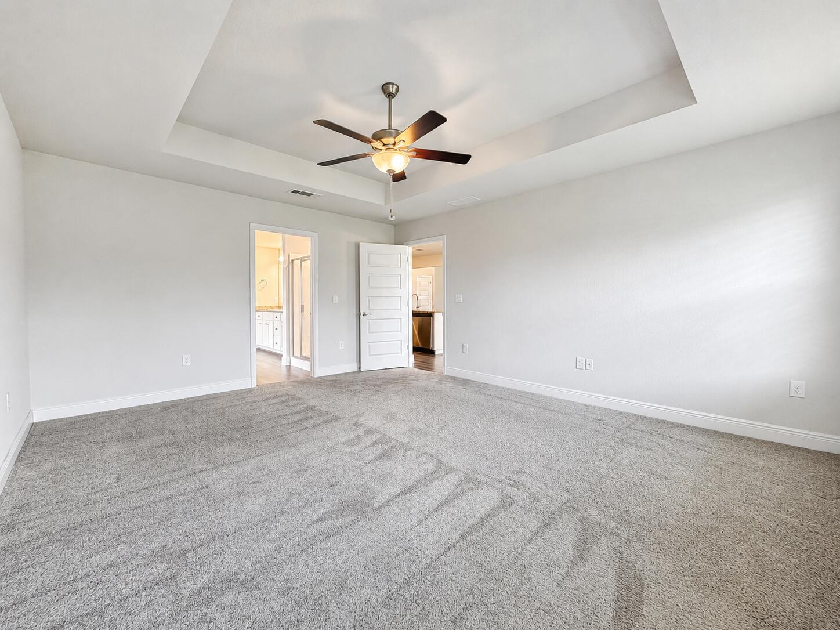
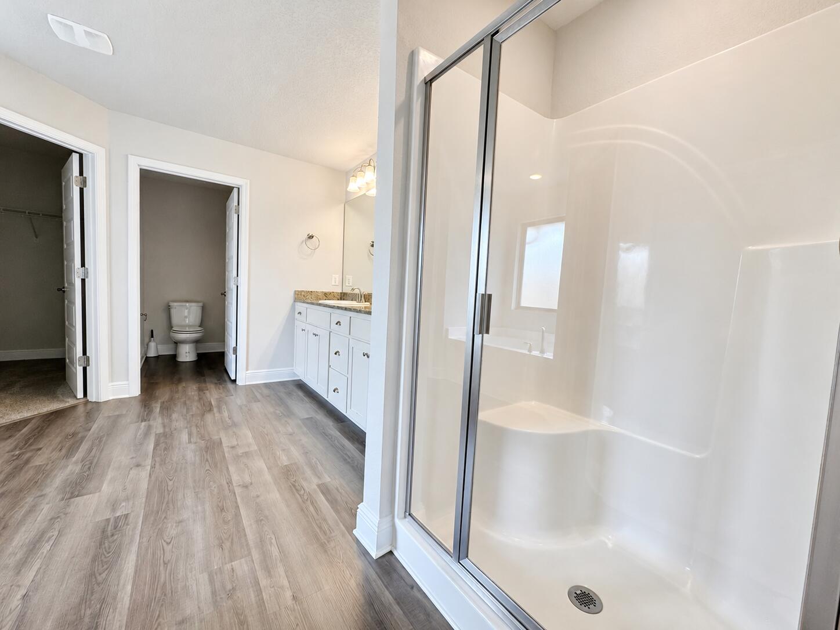
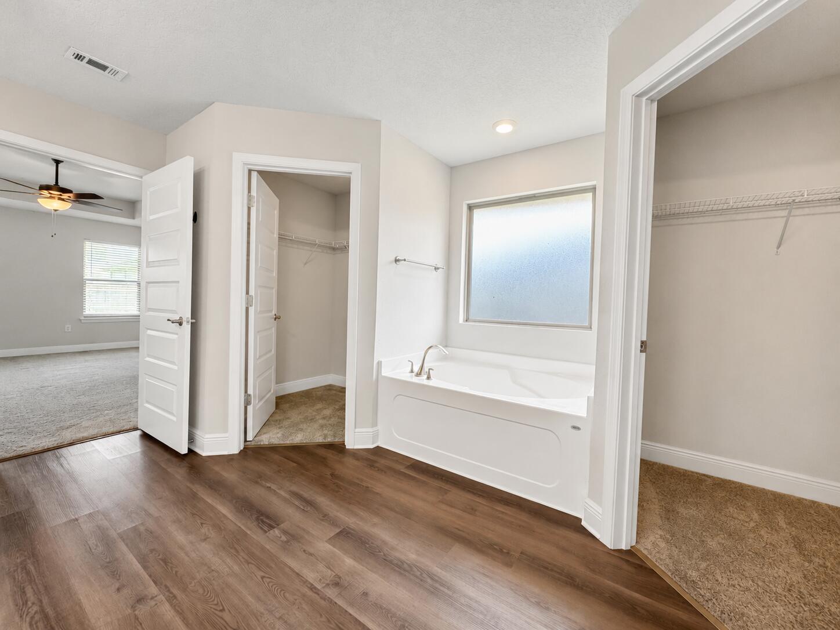
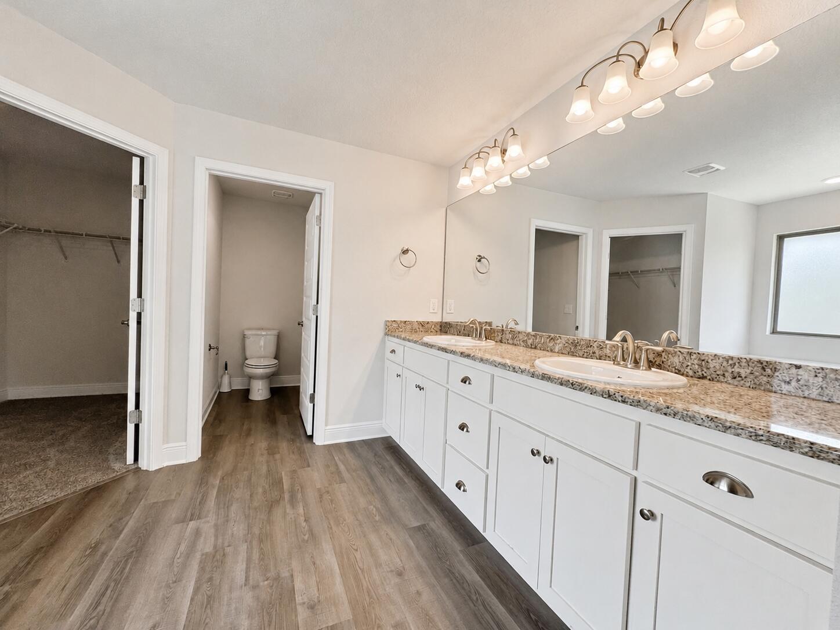
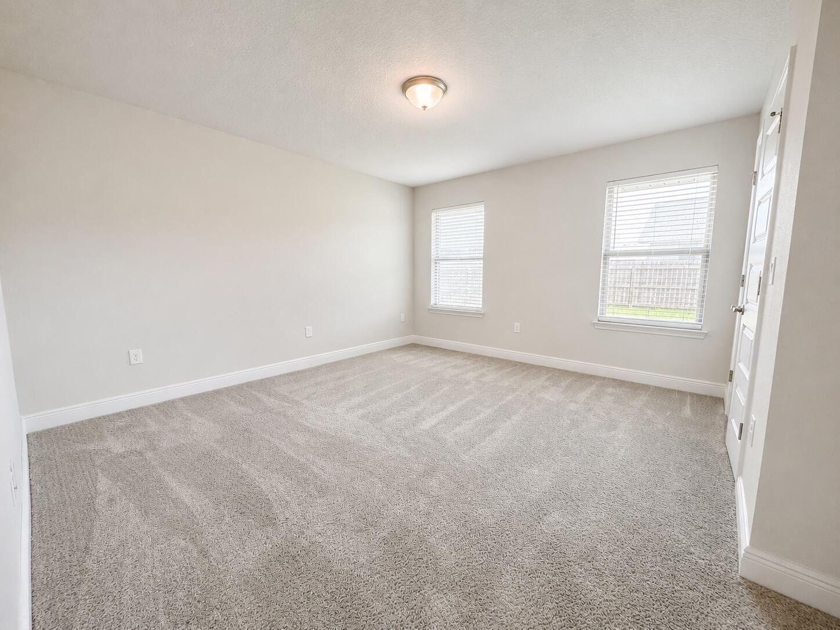
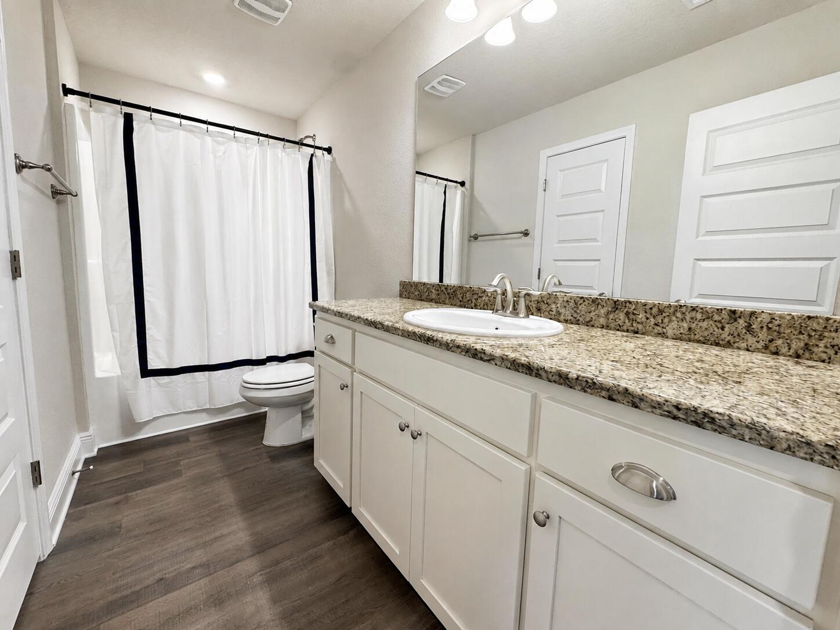
The split-bedroom floor plan provides privacy, with the generously sized primary suite tucked away from the guest bedrooms. Enjoy tray ceilings, two walk-in closets, a spa-inspired ensuite featuring dual vanities, a relaxing garden tub, and a separate walk-in shower.

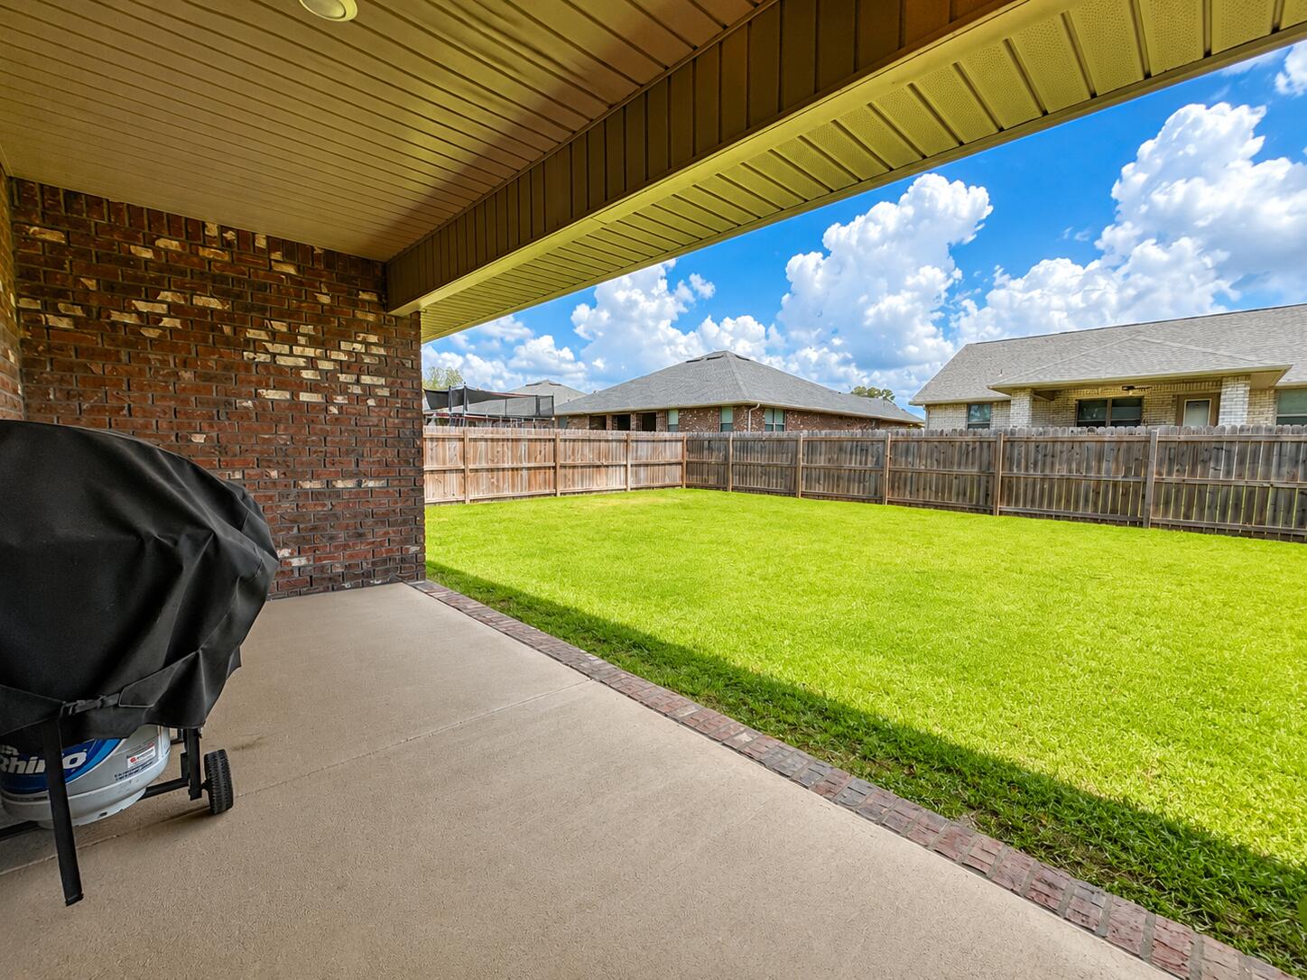
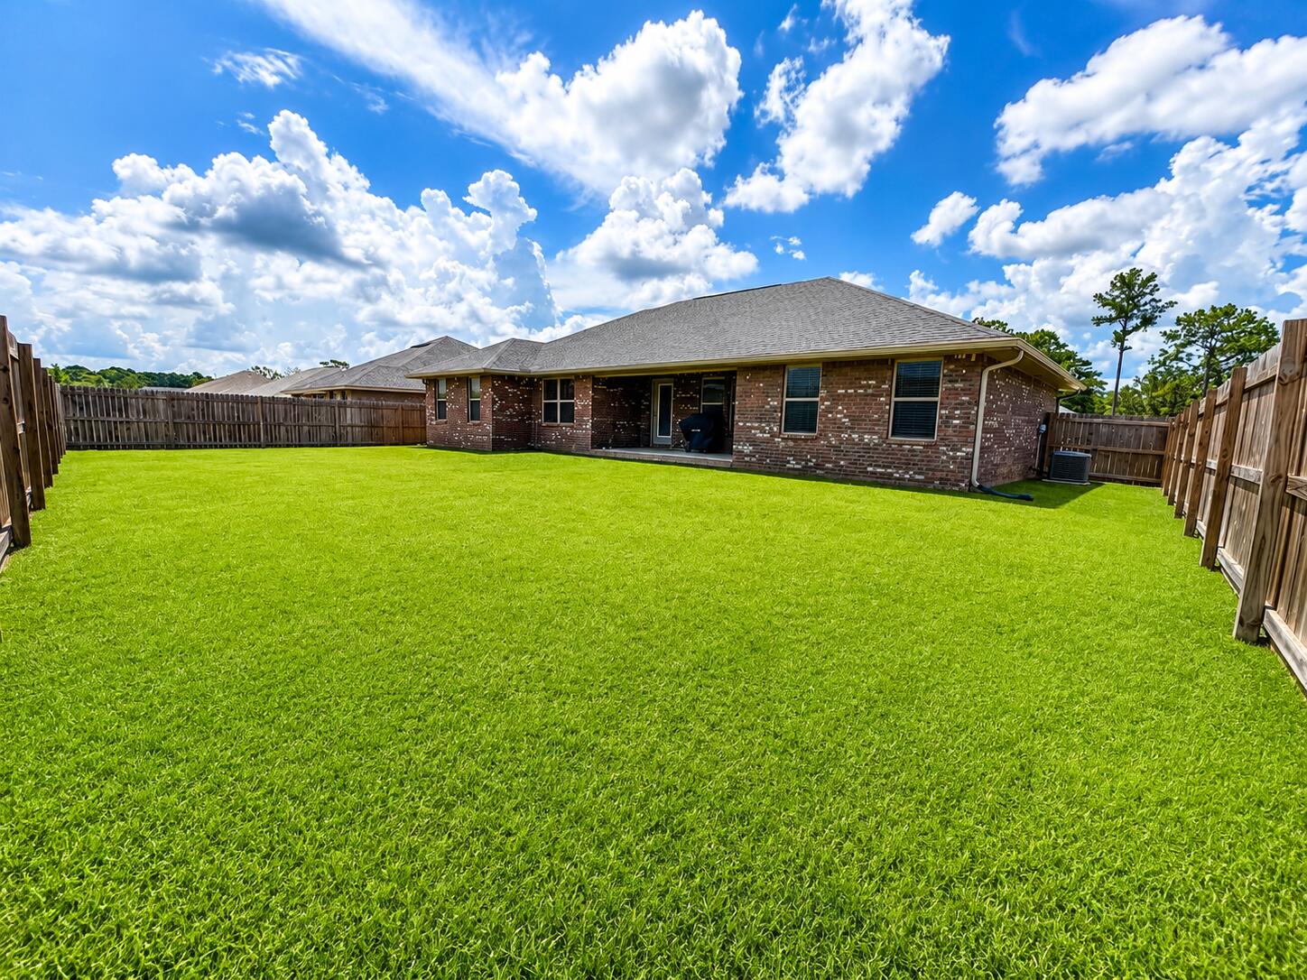
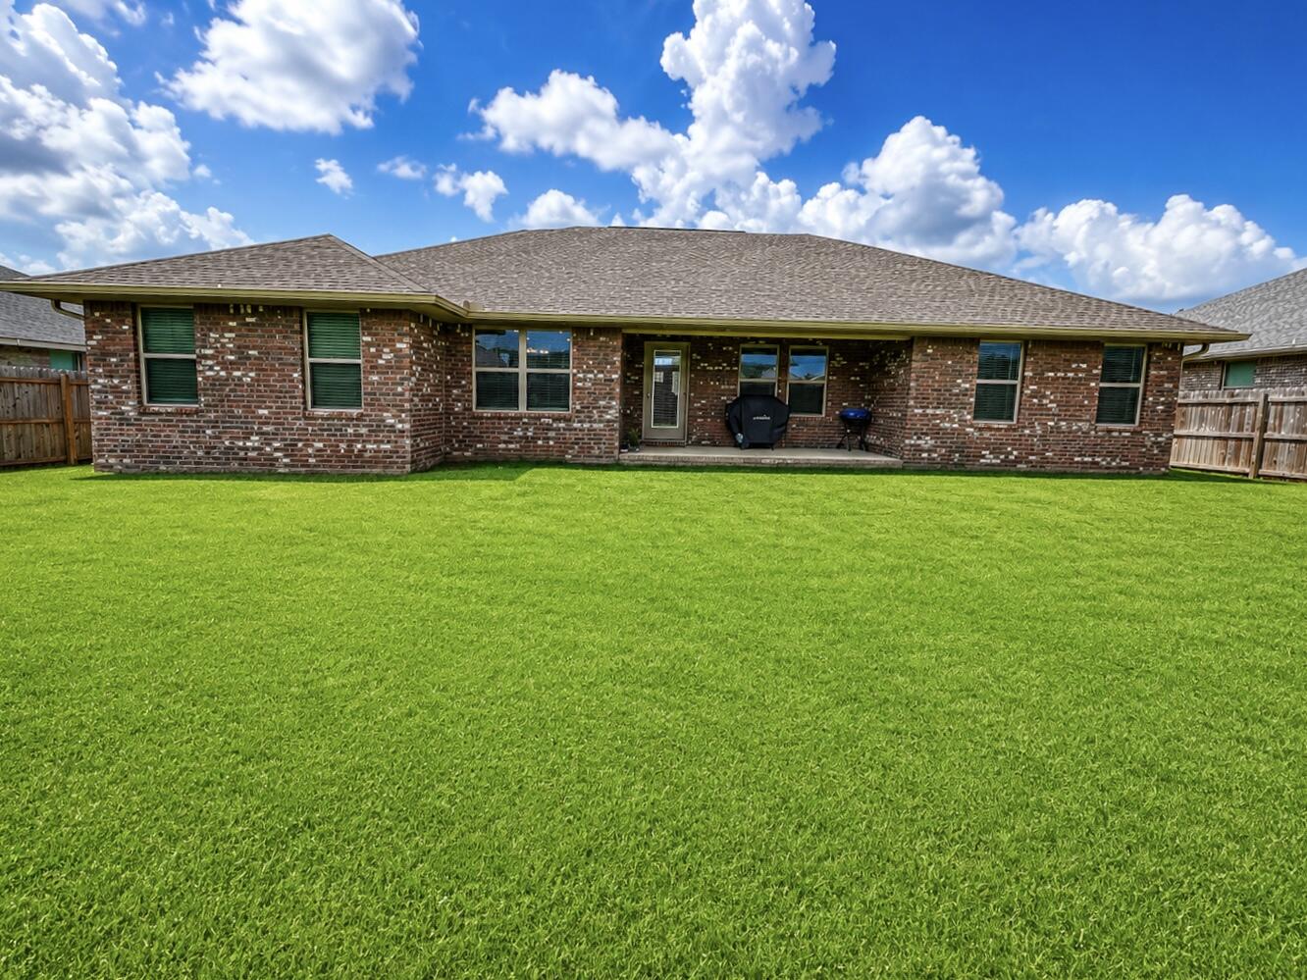
Step outside to the covered back lanai overlooking a fully fenced backyard with a wood privacy fence--ideal for children, pets, backyard cookouts, or simply relaxing after a long day. Additional features include a four-sided brick exterior, sprinkler system, two-car garage, and low-maintenance landscaping. Located in the quiet Silvercrest community with a low HOA of just $350 annually, you'll enjoy convenient access to Publix, shopping, restaurants, schools, and major commuting routes. Duke Field is approximately 15 miles away, while Eglin Air Force Base is approximately 26 miles away, making this an excellent option for military personnel and commuters alike.

Move-in ready and offering the peace of mind that comes with nearly new construction, this home delivers the perfect combination of quality, comfort, and convenience.

4
beds

2
baths

2,215 Sq.Ft. LIVING AREA

Features & Amenities

Interior

  • total bedrooms4
  • Total bathrooms2
  • full bathrooms2
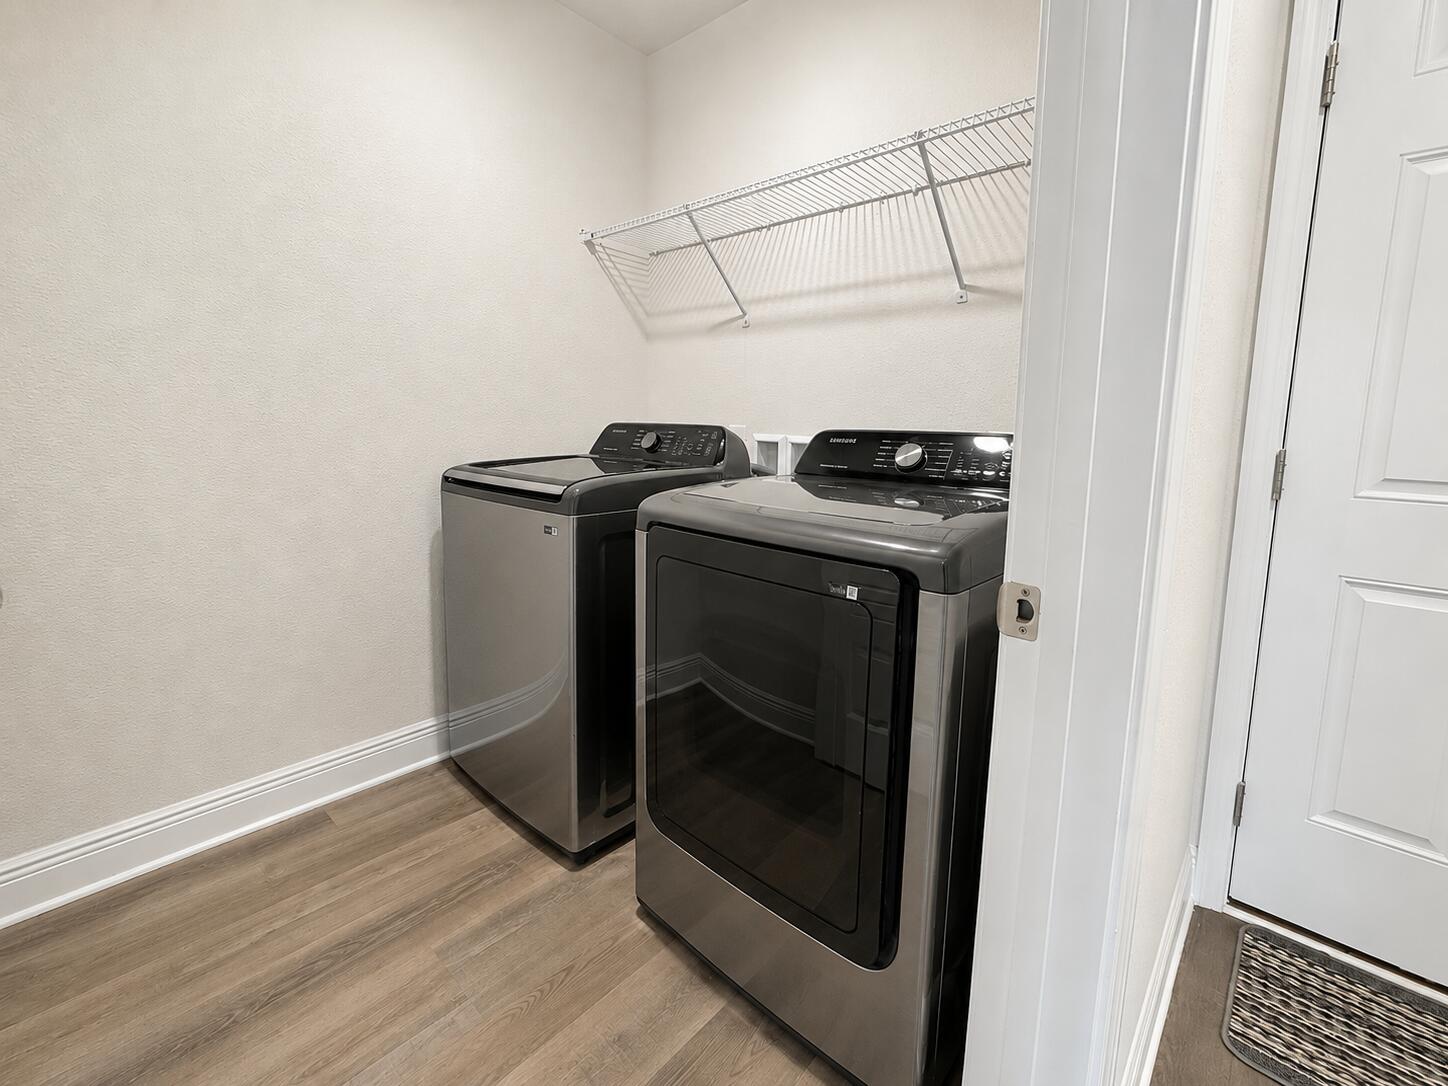
  • APPLIANCES Auto Garage Door Opn, Dishwasher, Disposal, Dryer, Oven Self Cleaning, Smoke Detector, Smooth Stovetop Rnge, Stove/Oven Electric, Washer, Water Heater - Elect
  • other interior Features Ceiling Raised, Ceiling Tray/Cofferd, Kitchen Island, Lighting Recessed, Pantry, Split Bedroom, Washer/Dryer Hookup

Area & Lot

  • Status For Sale
  • Living Area2,215 Sq.Ft.
  • Total Area2,215 Sq.Ft.
  • MLS® ID1006921
  • TypeResidential
  • YEAR BUILT2024
  • Architecture StylesCraftsman Style
  • Elementary SchoolBob Sikes
  • Middle SchoolDavidson
  • High SchoolCrestview

Exterior

  • STORIES1
  • Garage Space2.0
  • utilitiesElectric, Public Water
  • lot featuresCurb Gutter, Interior, Level
  • parkingGarage
  • HEAT TYPECentral
  • AIR CONDITIONINGCeiling Fans, Central Air
  • other exterior FeaturesRain Gutter, Columns, Fenced Back Yard, Sprinkler System

Financial

  • Sales Price$350,000
  • Real Estate Tax $2,605/yr
  • Zoning City, Resid Single Family
image

Schedule a Showing

I would love to show you my beautiful property. Please select your preferred date and time below. I will be in touch shortly to confirm your appointment.

Schedule a Showing

I would love to show you my beautiful property. Please select your preferred date and time below. I will be in touch shortly to confirm your appointment.

Thank you for your interest in 2609 Prominence Lane, Crestview, FL 32536. We are reviewing your request and will be in touch shortly!

Mortgage Calculator

Estimate your monthly mortgage payment, including the principal and interest, property taxes, and HOA. Adjust the values to generate a more accurate rate.

All estimates are provided for informational purposes only. Actual amounts may vary.
$0,000 Your Payment 20 15 65
$0,000 Your Payment

Work With Donna

Experience a personalized and professional approach to real estate in Destin, Florida. Every step is guided with expert local insight, clear communication, and a focus on your goals. The process is designed to be smooth, supportive, and results-driven from start to finish.

Follow Me on Instagram

function makeConsentOptional() { document.querySelectorAll('input[type="checkbox"][name="termsAccepted"]').forEach(function(cb) { cb.removeAttribute('required'); cb.required = false; }); } makeConsentOptional(); var observer = new MutationObserver(makeConsentOptional); observer.observe(document.body, { childList: true, subtree: true });