Leave a Message

Thank you for your message. I will be in touch with you shortly.

100 Norwich Road
100 Norwich Road
100 Norwich Road
100 Norwich Road
100 Norwich Road
100 Norwich Road
100 Norwich Road
100 Norwich Road
100 Norwich Road
100 Norwich Road
100 Norwich Road
100 Norwich Road
100 Norwich Road
100 Norwich Road
100 Norwich Road
100 Norwich Road
100 Norwich Road
100 Norwich Road
100 Norwich Road
100 Norwich Road
100 Norwich Road
100 Norwich Road
100 Norwich Road
100 Norwich Road
100 Norwich Road
100 Norwich Road
100 Norwich Road
100 Norwich Road
100 Norwich Road
100 Norwich Road
100 Norwich Road
100 Norwich Road
100 Norwich Road
SEE ALL PHOTOS
100 Norwich Road
100 Norwich Road
100 Norwich Road
100 Norwich Road
100 Norwich Road
100 Norwich Road
100 Norwich Road
100 Norwich Road
100 Norwich Road
100 Norwich Road
100 Norwich Road
100 Norwich Road
100 Norwich Road
100 Norwich Road
100 Norwich Road
100 Norwich Road
100 Norwich Road
100 Norwich Road
100 Norwich Road
100 Norwich Road
100 Norwich Road
100 Norwich Road
100 Norwich Road
100 Norwich Road
100 Norwich Road
100 Norwich Road
100 Norwich Road
100 Norwich Road
100 Norwich Road
100 Norwich Road
100 Norwich Road
100 Norwich Road
100 Norwich Road
Sold

100 Norwich Road

100 Norwich Road, Freeport, FL 32439

$515,000
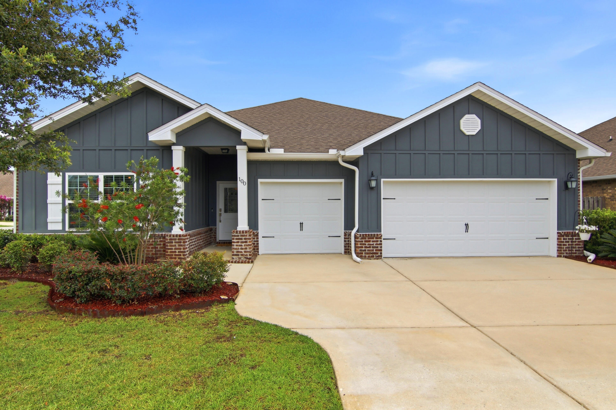
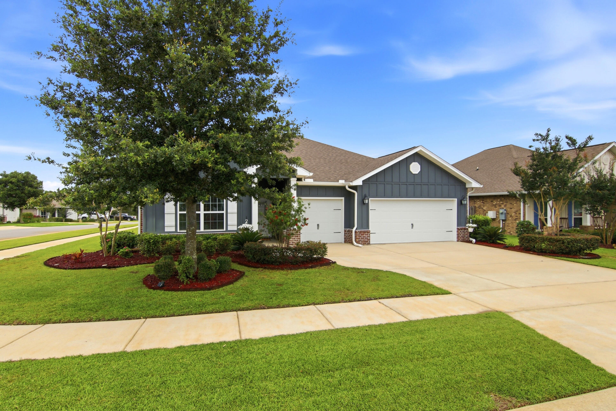
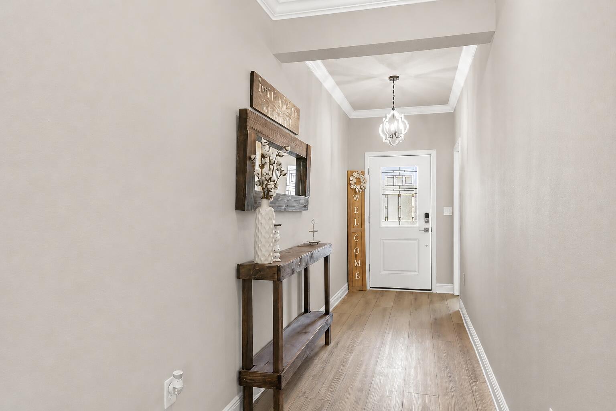
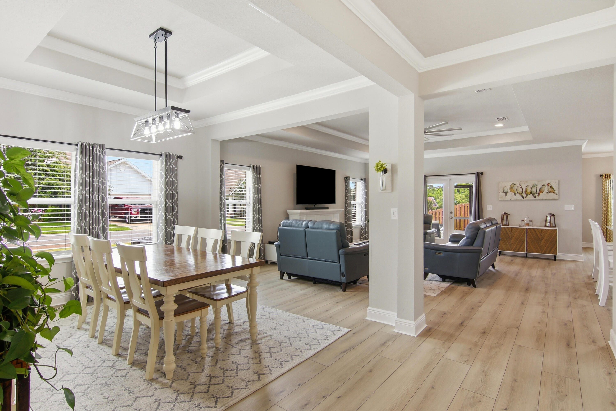
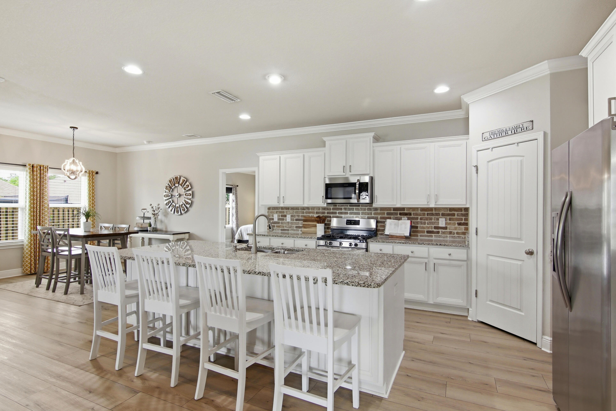
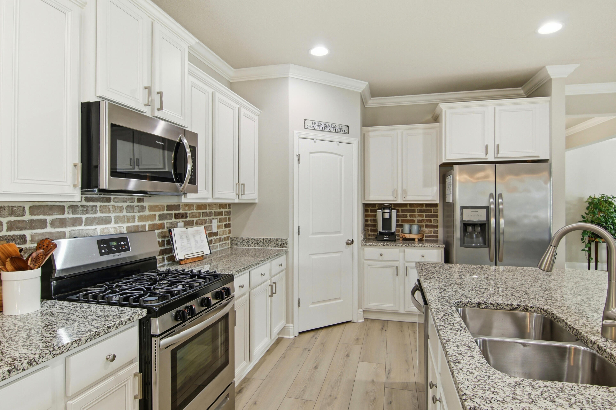
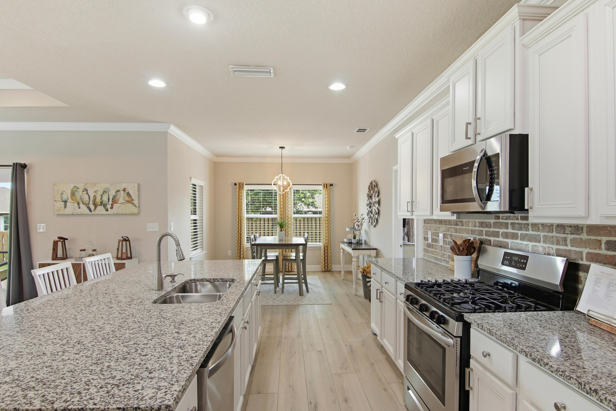
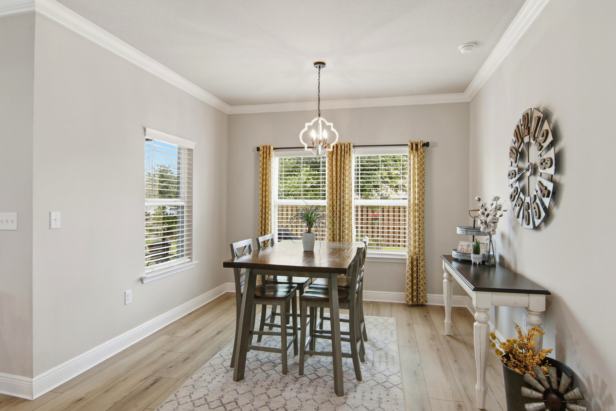
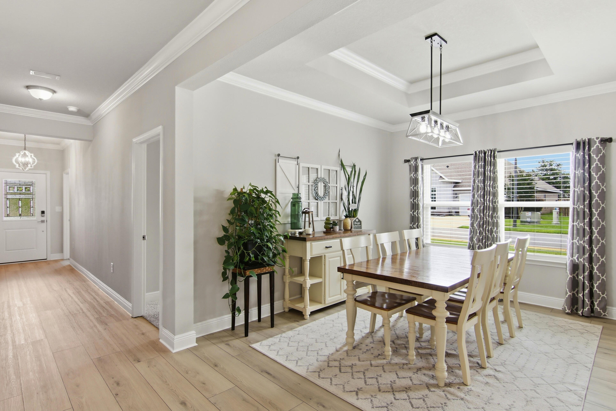
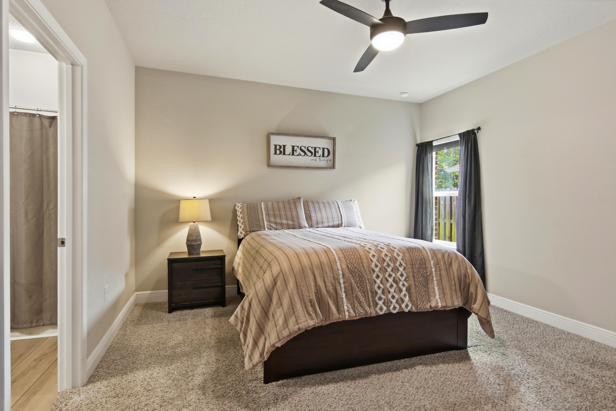
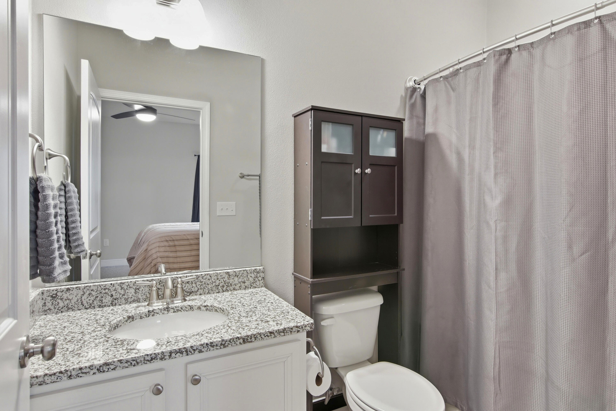
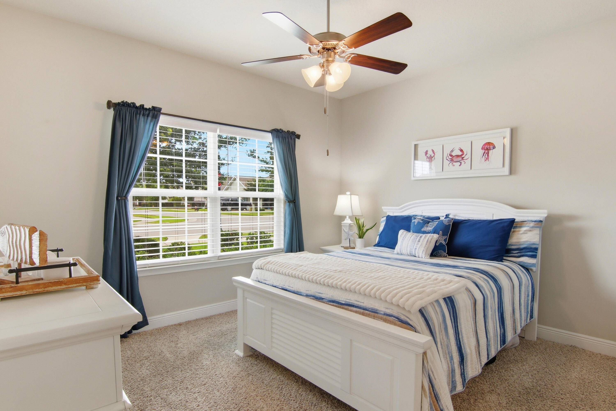
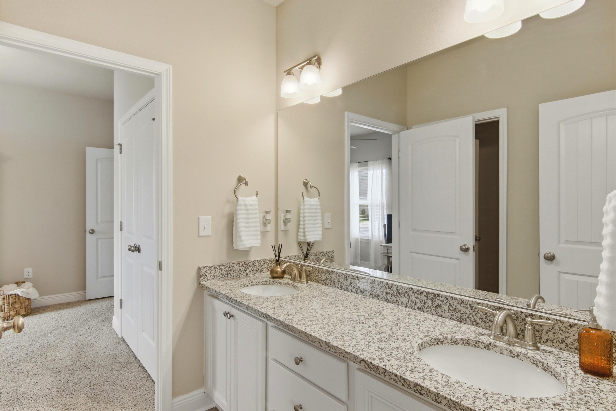
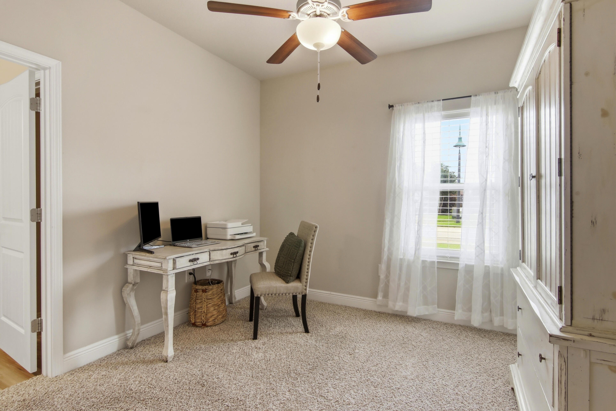
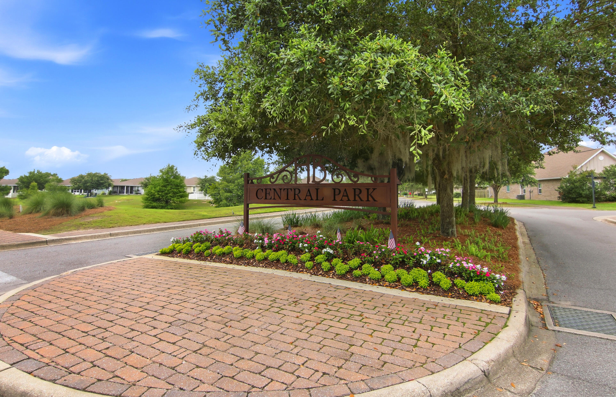
Welcome to 100 Norwich Rd, a beautifully enhanced residence in the desirable neighborhood of Central Park within Hammock Bay. This Camden floor plan home consists of 2785 sq ft with 4 bedrooms plus a flex room for in-laws, guests, or a teenager's suite. The three-car garage offers additional space for your golf cart, bikes, or extra storage space. Showcasing over $25,000 in thoughtful upgrades, this home offers the perfect blend of style, modern convenience, and the exceptional lifestyle that has made Hammock Bay one of Northwest Florida's most sought-after communities.

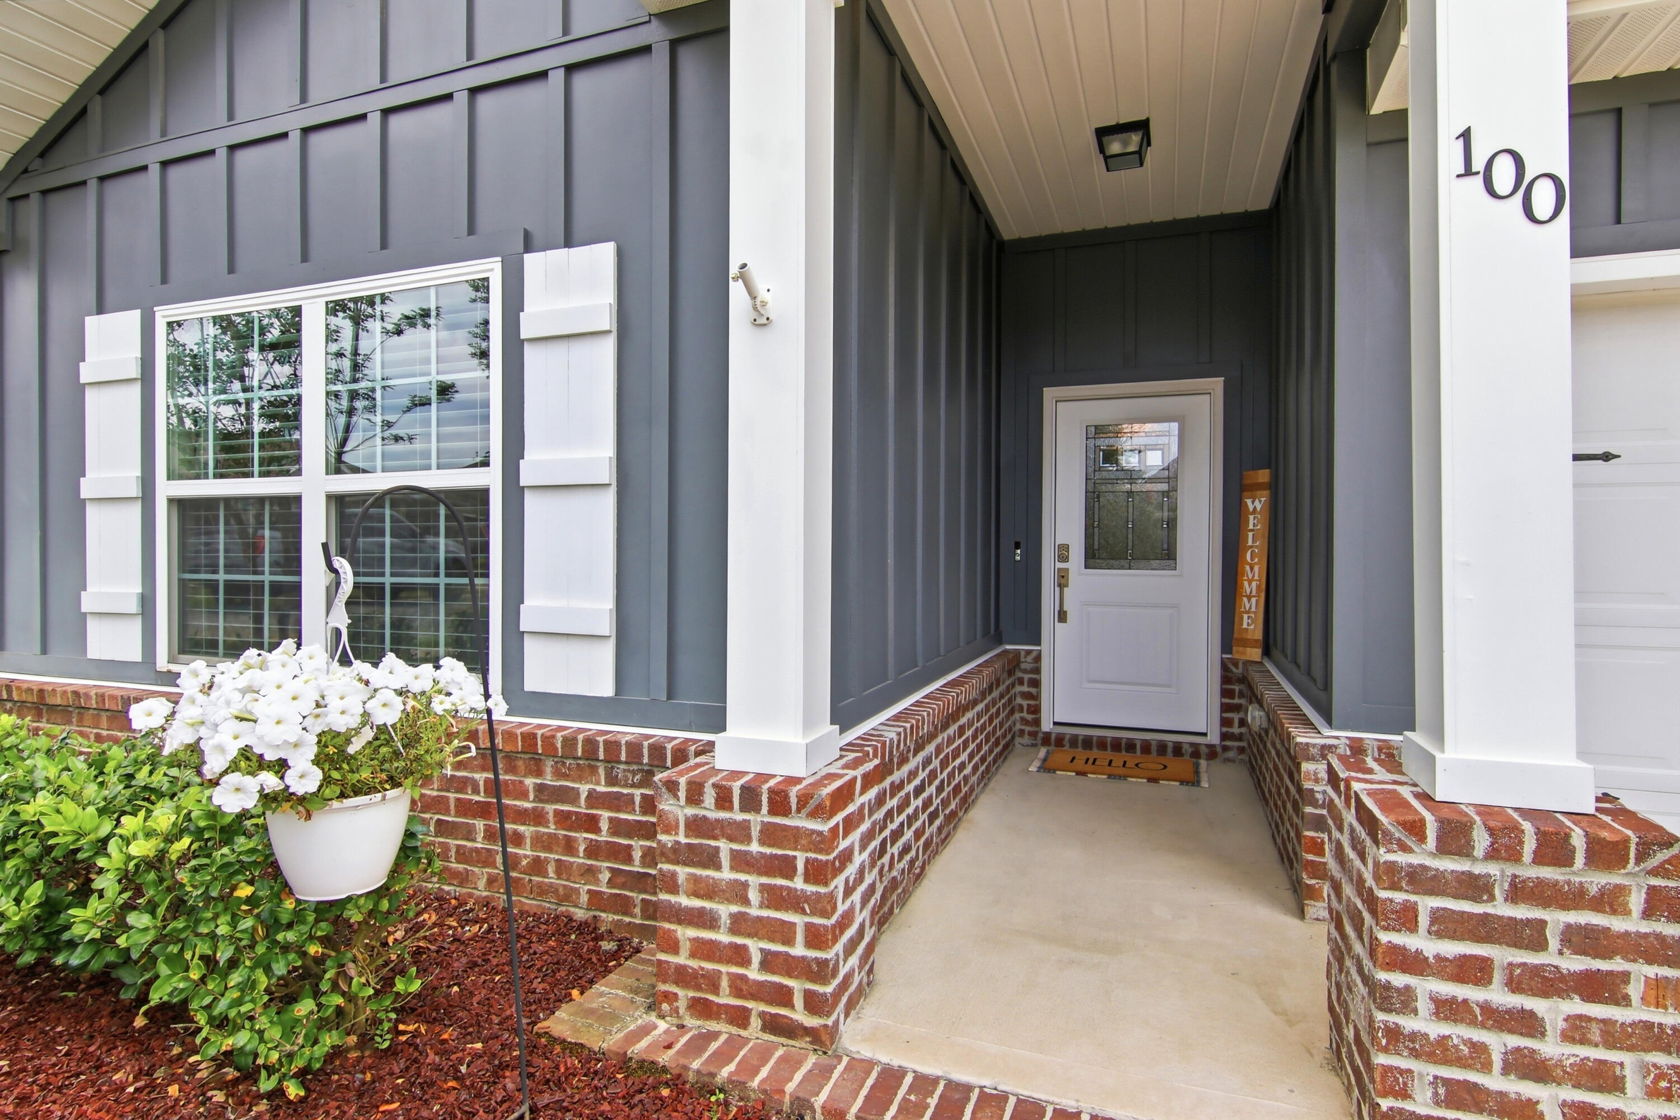
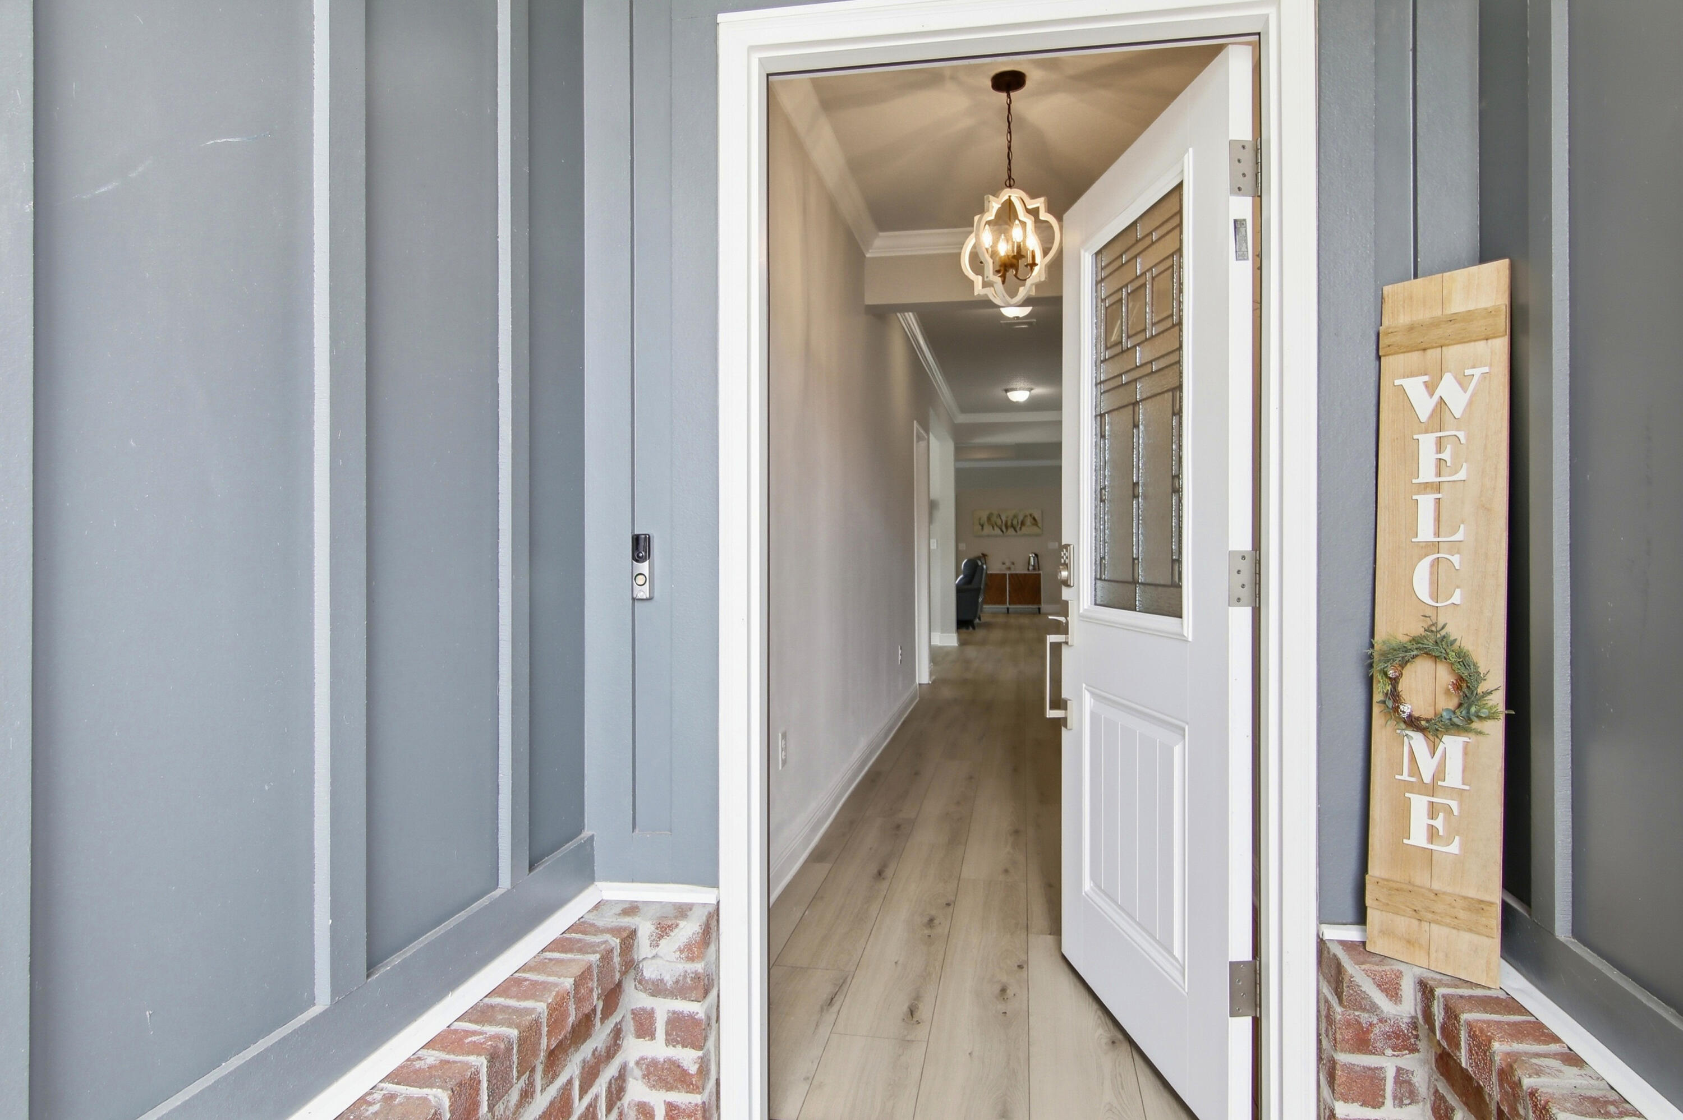
From the moment you arrive, you'll appreciate the attention to detail that sets this home apart. A stunning new front door creates an inviting first impression, while beautifully designed landscaping enhances the home's curb appeal and welcoming atmosphere.

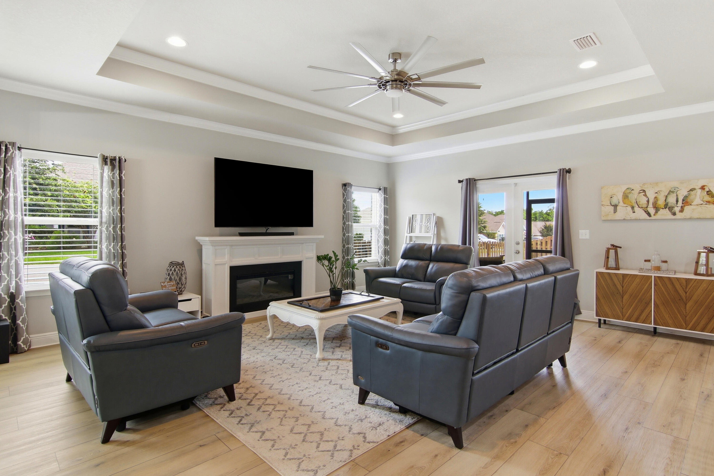
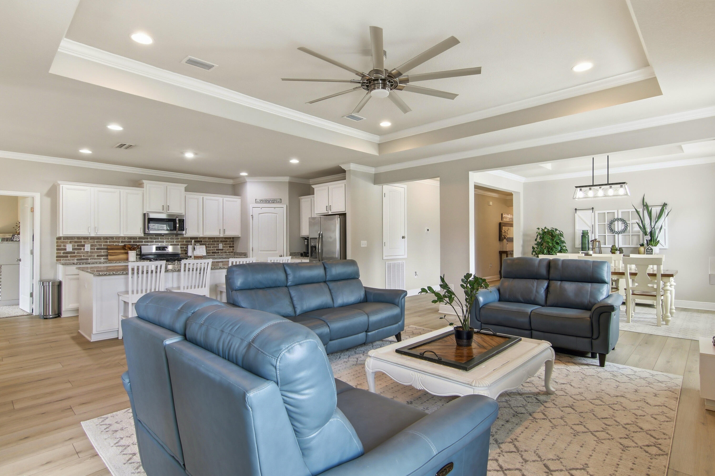
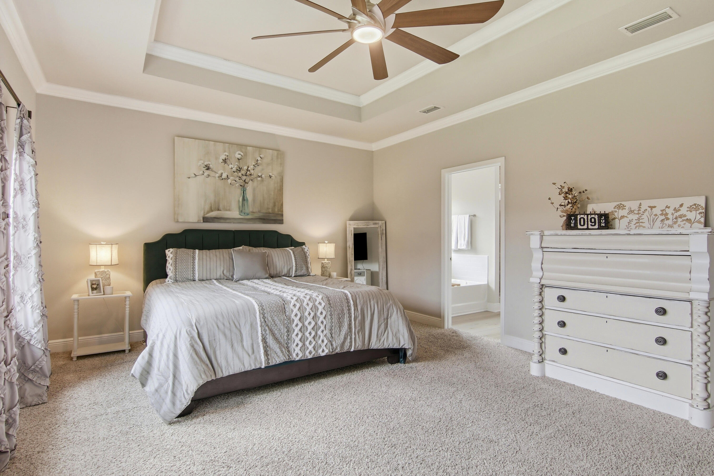
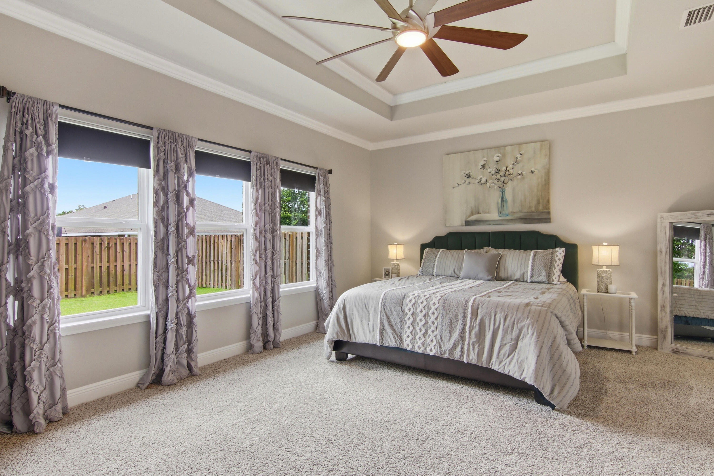
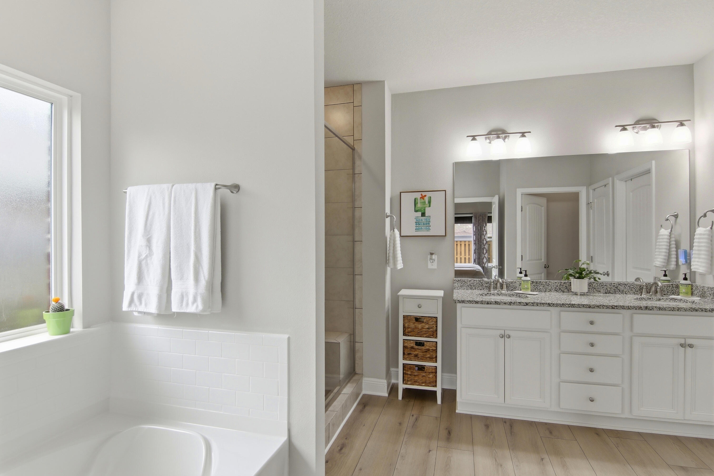
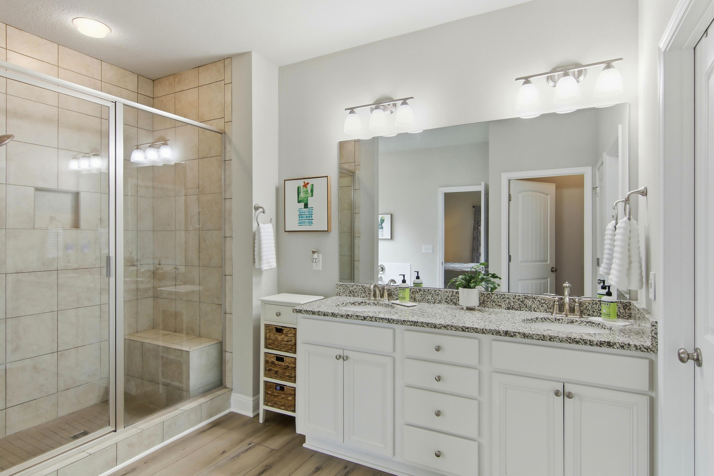
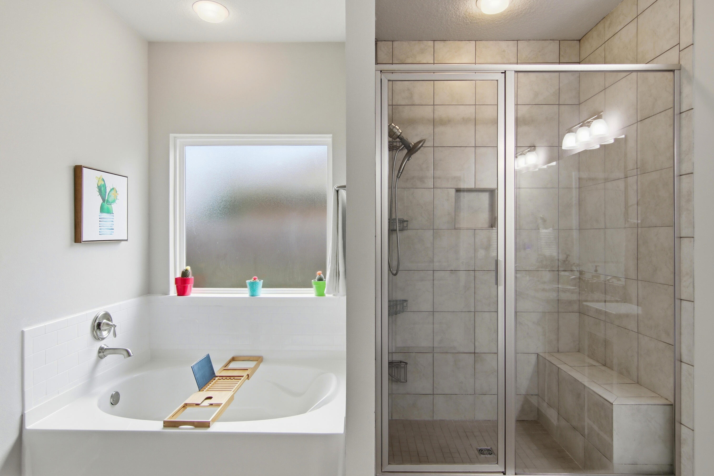
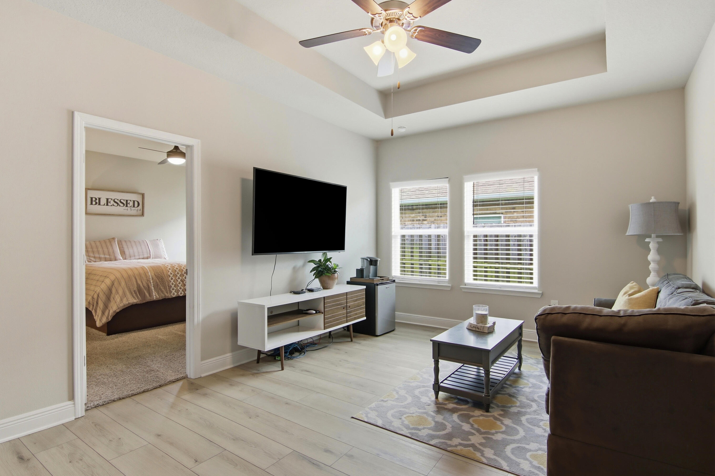
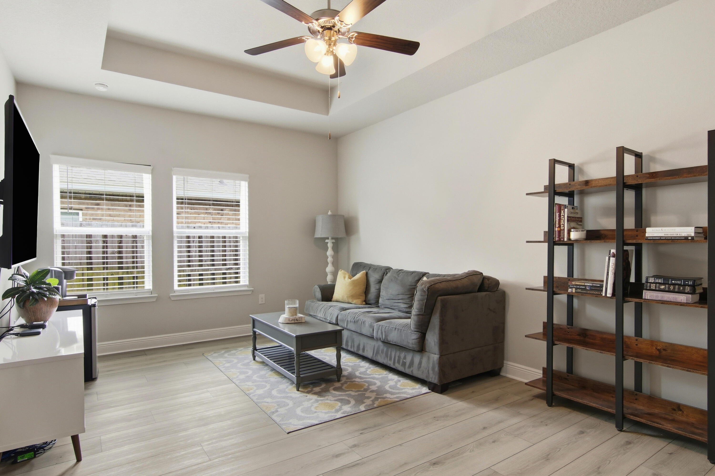
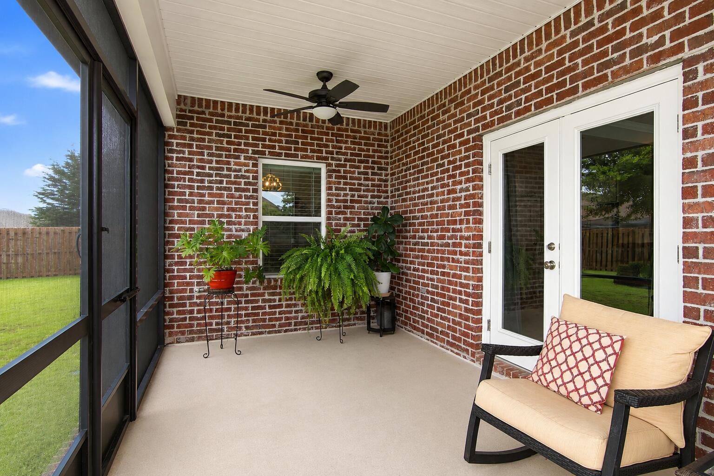
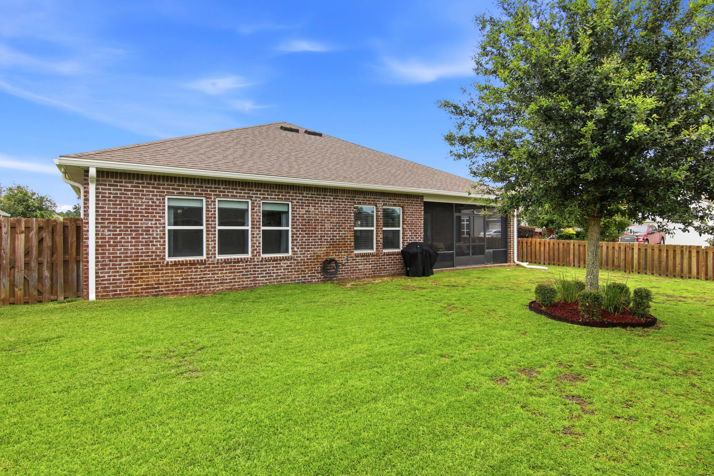
Inside, newly laid upgraded LVP flooring and abundant natural light create a warm and sophisticated living environment. The kitchen serves as the heart of the home, featuring a designer brick backsplash that adds texture, character, and timeless appeal. Upgraded lighting and ceiling fans are present throughout the home and complement the tray ceilings in the living room and primary suite. The large primary suite at the back of the house offers garden views creating a relaxing retreat. The primary bath is highlighted by a completely tiled shower and access to a walk-in closet. The screened-in porch creates a private space for morning coffee and evening relaxation. The backyard offers safety for kids and pets by being completely fenced. The in-ground irrigation system is supplied by a private well, keeping your lawn healthy and happy without the additional cost.

Practical upgrades add long-term value and peace of mind, including full-house gutters, termite bait stations, and convenient garage attic stairs that provide easy access to additional storage space. Along with overlay shelving in the pantry and linen closets, maximizing organization and functionality. Quality blinds throughout the home provide a polished finishing touch.

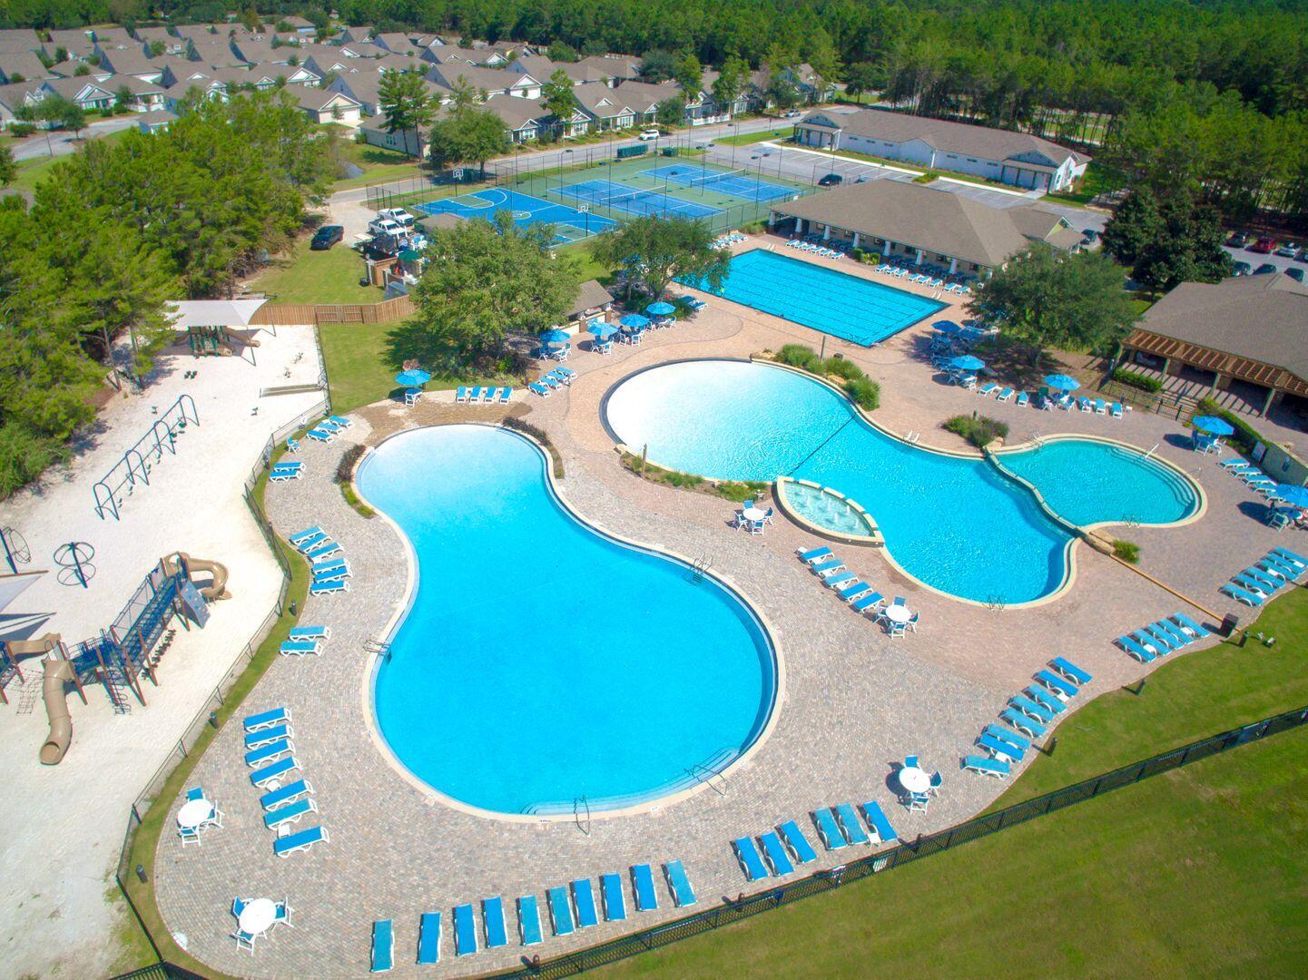
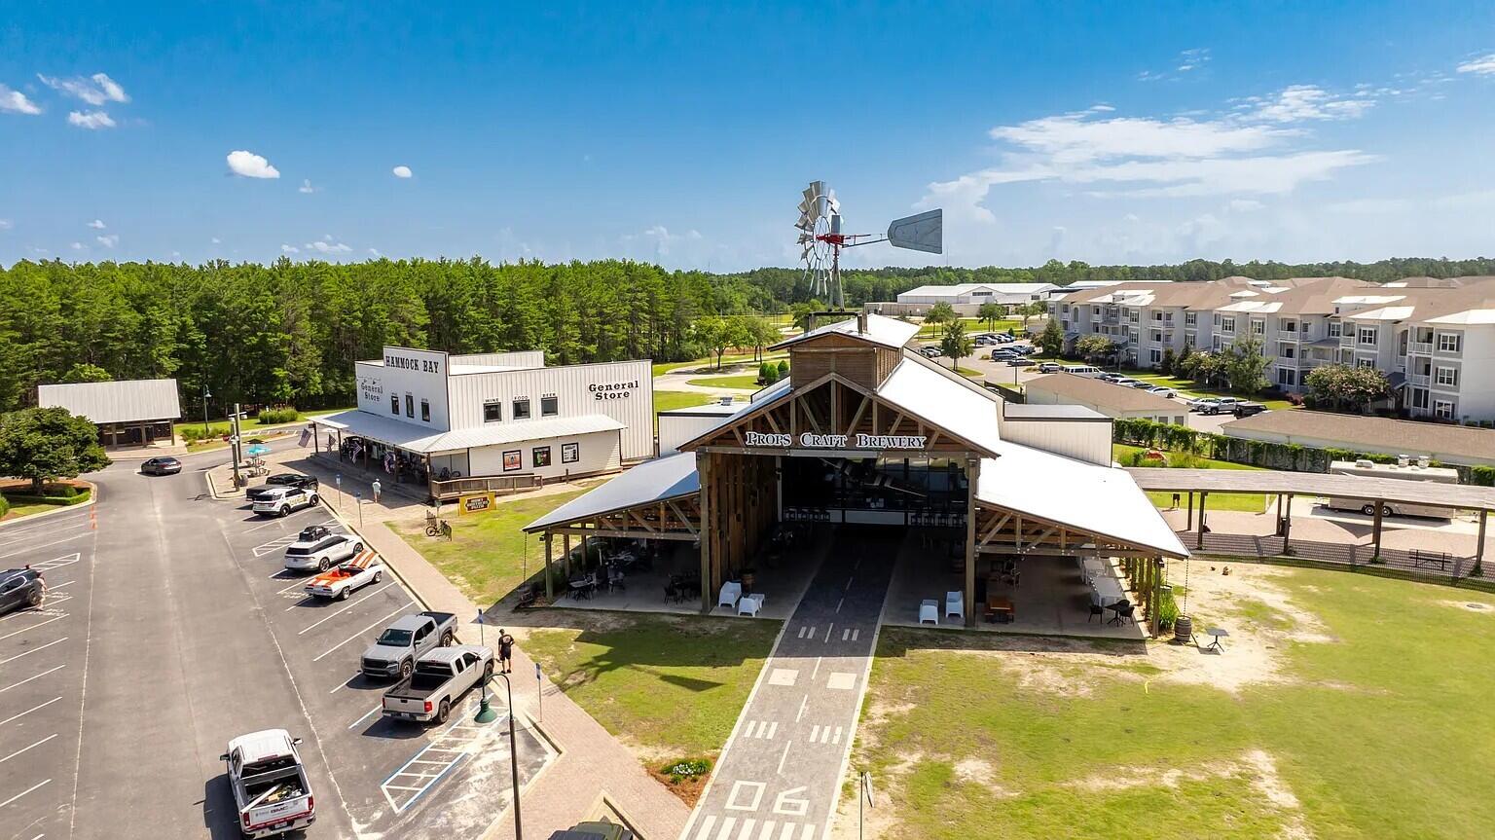
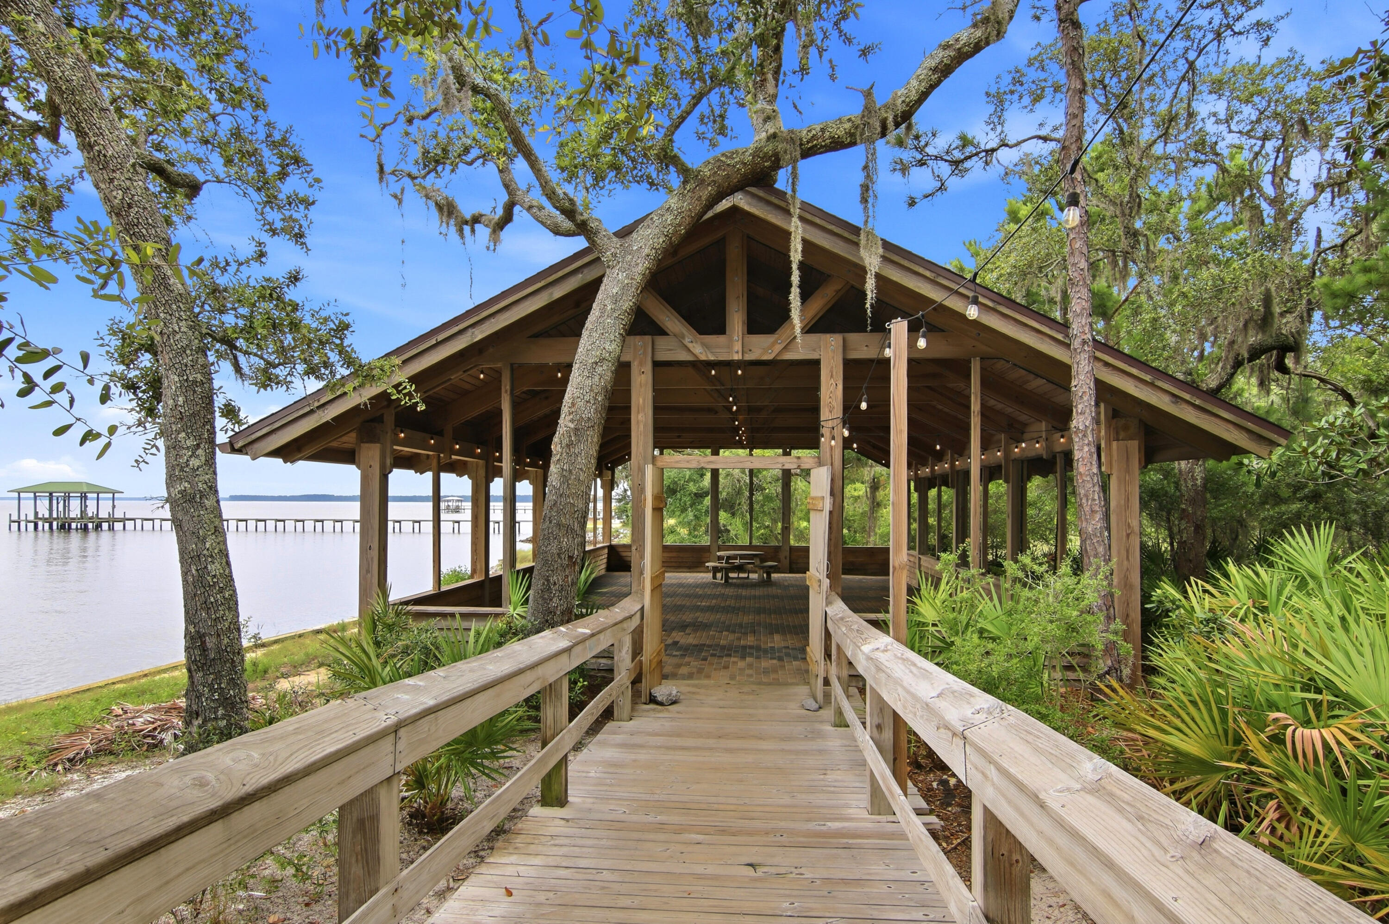
Beyond the home itself, residents enjoy all the amenities of Hammock Bay, including resort-style zero entry pools, fitness facilities, sports courts, walking and biking trails, parks, and community gathering spaces. Just minutes away, the world-famous beaches of the Emerald Coast offer endless opportunities for recreation and relaxation.

4
beds

4
baths

2,786 Sq.Ft. LIVING AREA

8,712 Sq.Ft. lot

Features & Amenities

Interior

  • total bedrooms4
  • Total bathrooms4
  • full bathrooms3
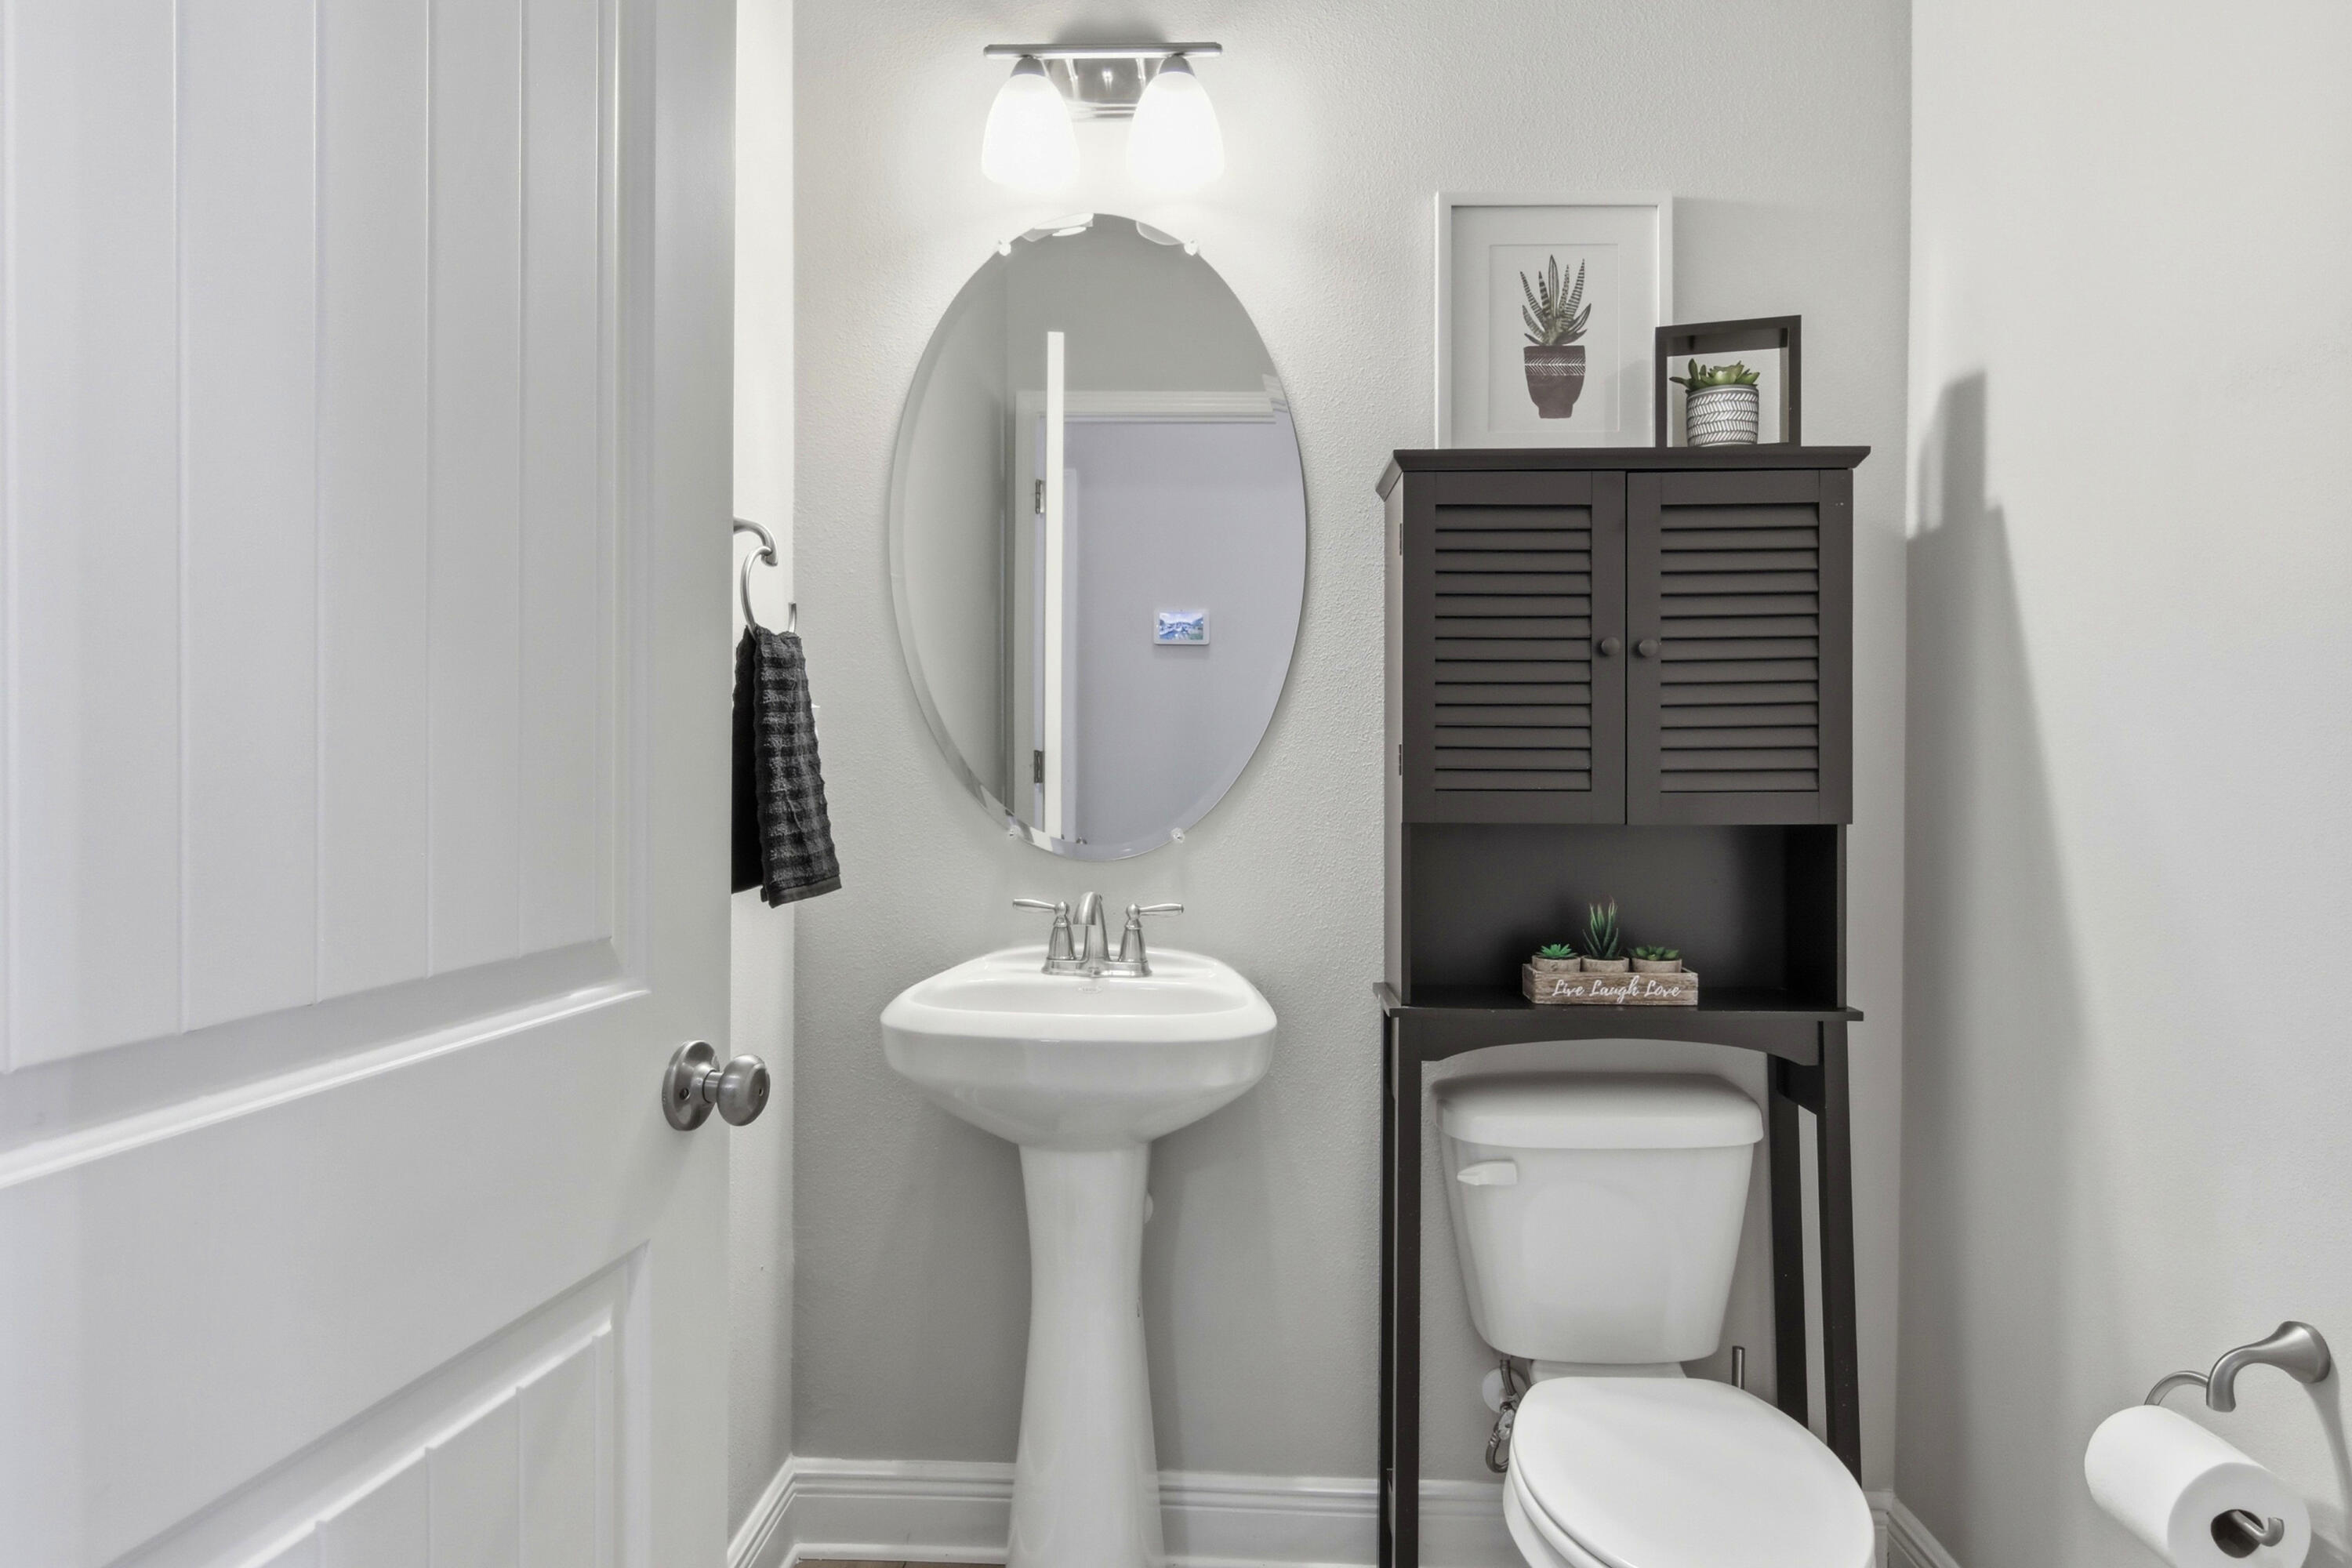
  • half bathroom1
  • APPLIANCES Auto Garage Door Opn, Dishwasher, Disposal, Microwave, Oven Self Cleaning, Refrigerator W/Ice Mk, Smoke Detector, Stove/Oven Gas, Water Heater - Gas
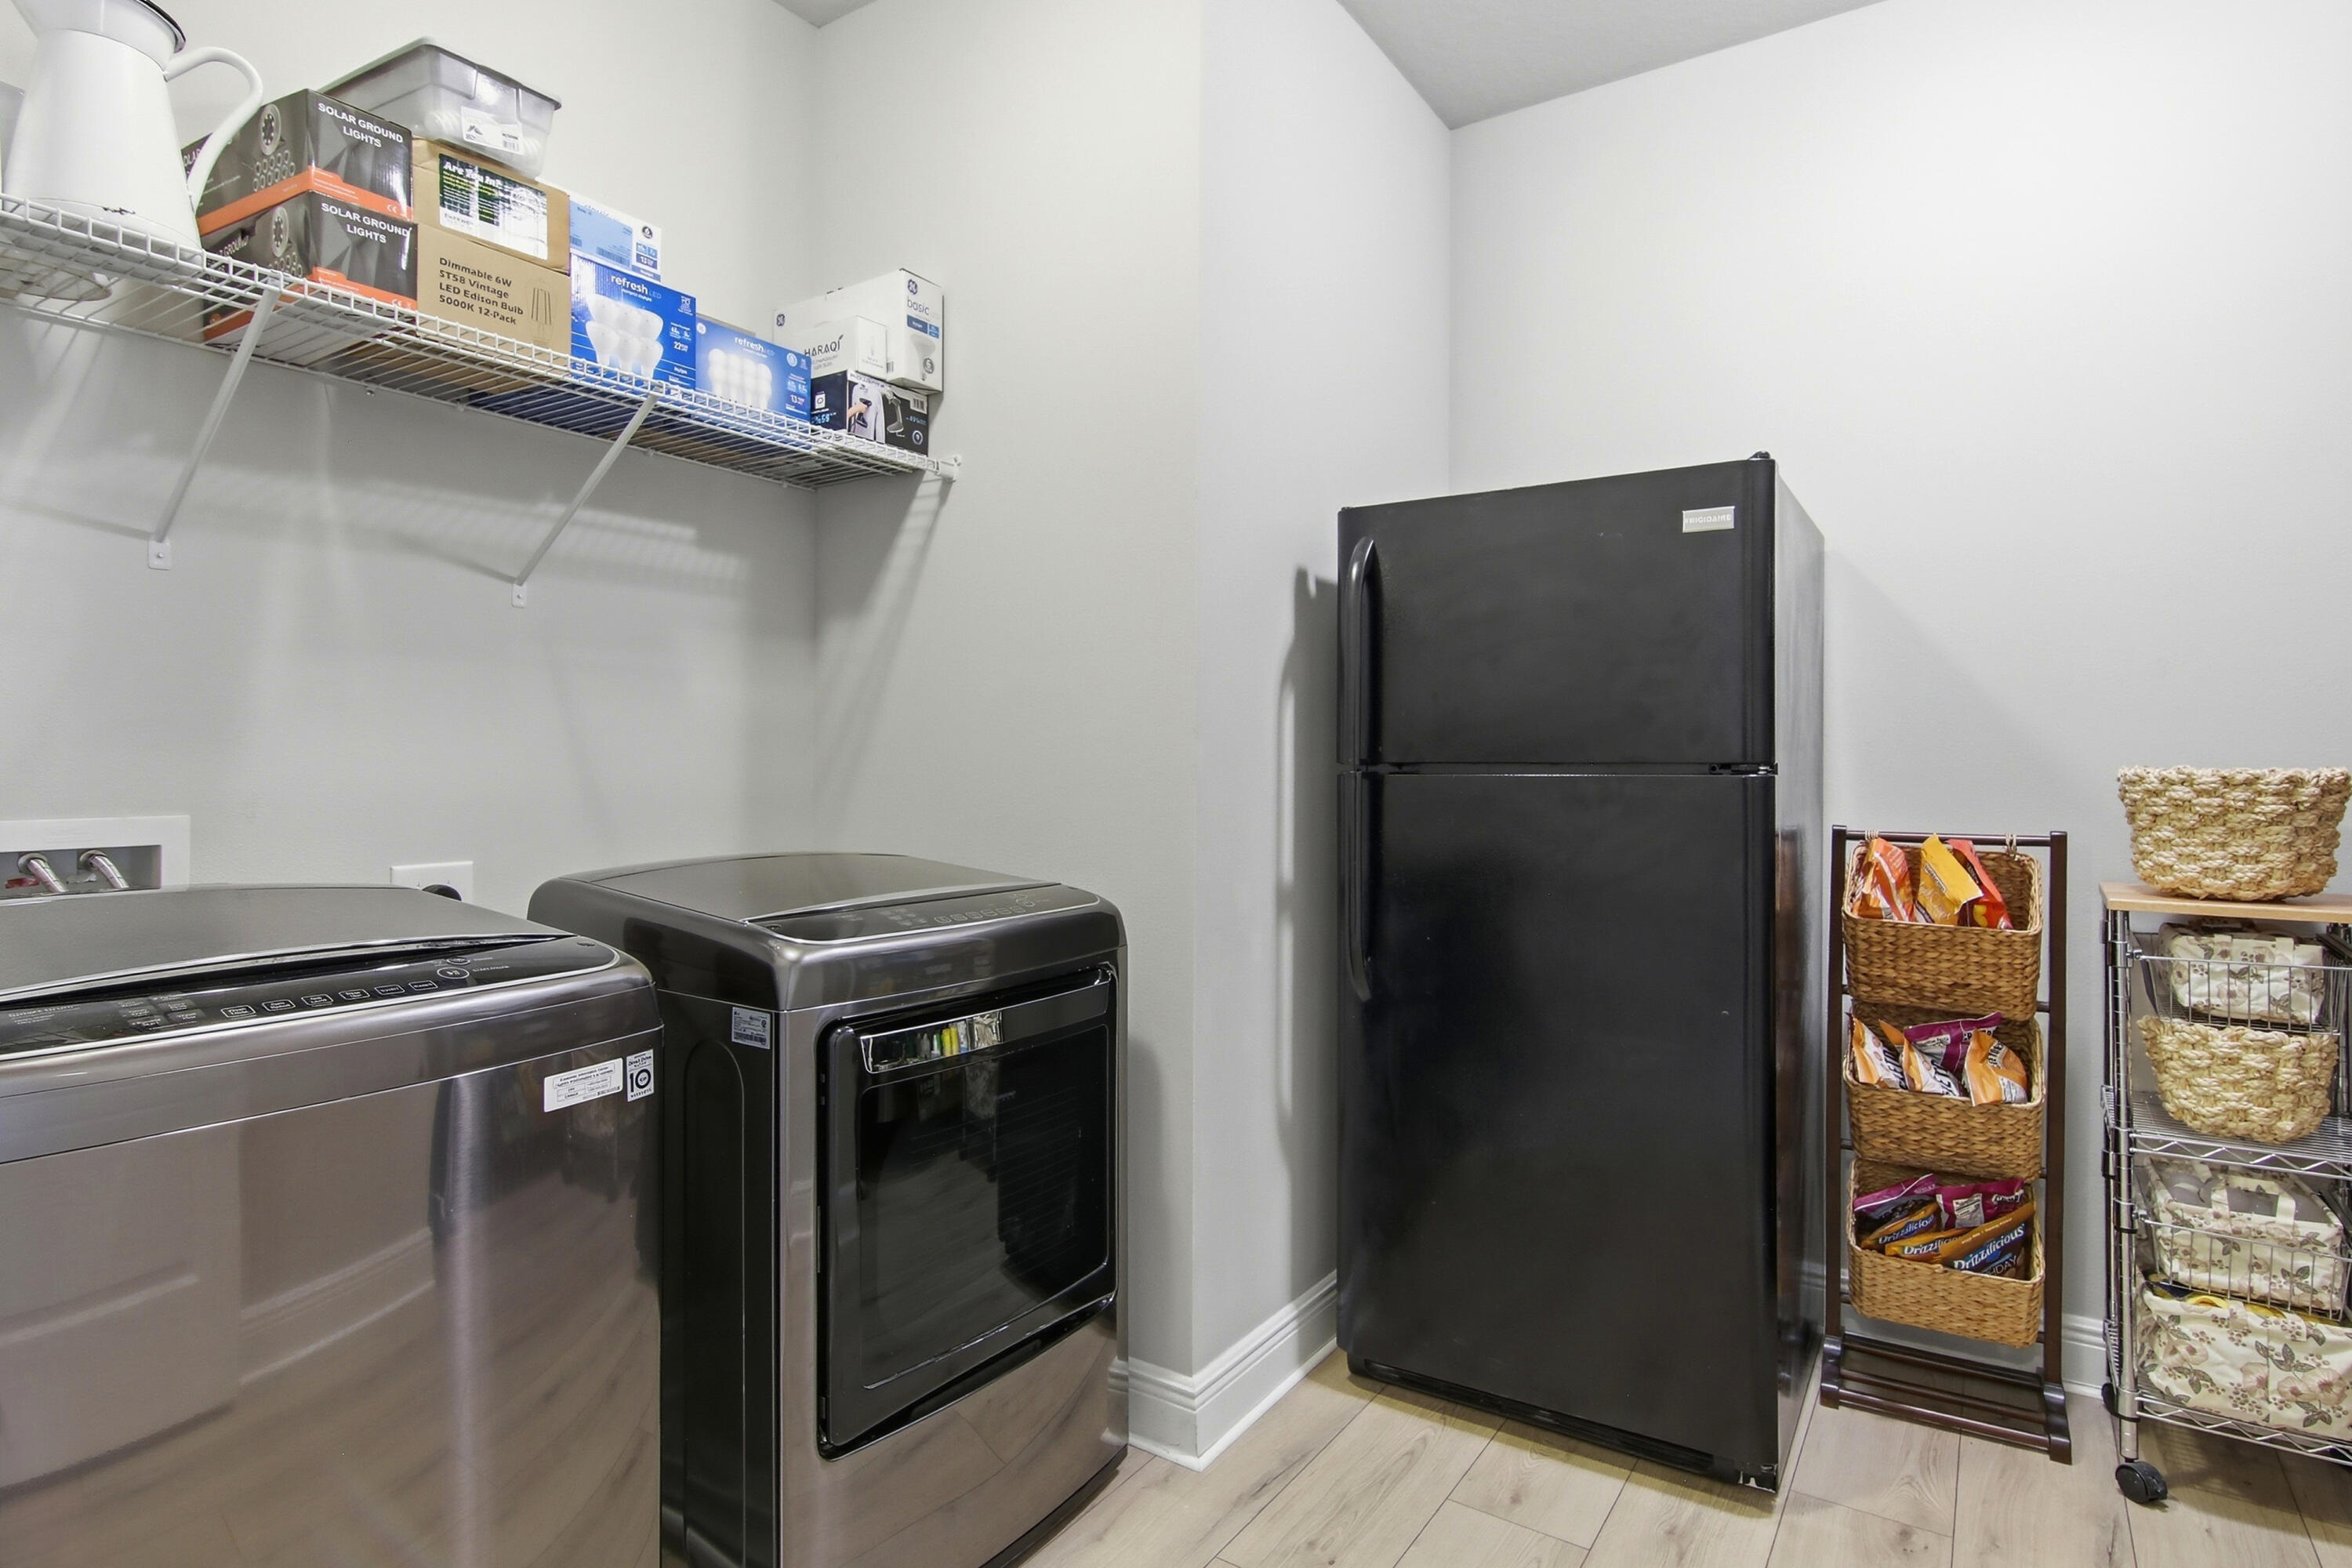
  • other interior Features Ceiling Crwn Molding, Ceiling Tray/Cofferd, Lighting Recessed, Pantry, Pull Down Stairs, Washer/Dryer Hookup

Area & Lot

  • Status Sold
  • Date Sold July 28, 2026
  • Living Area2,786 Sq.Ft.
  • Total Area2,786 Sq.Ft.
  • Lot Area8,712 Sq.Ft.
  • MLS® ID1004800
  • TypeResidential
  • YEAR BUILT2019
  • NeighborhoodFreeport
  • Architecture StylesCraftsman Style
  • Elementary SchoolFreeport
  • Middle SchoolFreeport
  • High SchoolFreeport

Exterior

  • STORIES1
  • Garage Space3.0
  • utilitiesElectric, Gas - Natural, Public Water
  • PoolPool Type
  • lot featuresCurb Gutter, Sidewalk
  • AIR CONDITIONINGCentral Air
  • other exterior FeaturesFenced Back Yard, Sprinkler System

Financial

  • Sales Price$515,000
  • Real Estate Tax $4,143/yr
  • Zoning Resid Single Family

Freeport

Explore

Work With Donna

Experience a personalized and professional approach to real estate in Destin, Florida. Every step is guided with expert local insight, clear communication, and a focus on your goals. The process is designed to be smooth, supportive, and results-driven from start to finish.

Follow Me on Instagram

function makeConsentOptional() { document.querySelectorAll('input[type="checkbox"][name="termsAccepted"]').forEach(function(cb) { cb.removeAttribute('required'); cb.required = false; }); } makeConsentOptional(); var observer = new MutationObserver(makeConsentOptional); observer.observe(document.body, { childList: true, subtree: true });